


Bought with Heather Raymond
$389,900
$389,900
For more information regarding the value of a property, please contact us for a free consultation.
4 Beds
4 Baths
1,904 SqFt
SOLD DATE : 10/14/2026
Key Details
Sold Price $389,900
Property Type Townhouse
Sub Type Townhouse
Listing Status Sold
Purchase Type For Sale
Square Footage 1,904 sqft
Price per Sqft $204
Subdivision High Point
MLS Listing ID 3527966
Sold Date 10/14/26
Bedrooms 4
Full Baths 3
Half Baths 1
HOA Fees $214/mo
HOA Y/N Yes
Year Built 2013
Annual Tax Amount $2,809
Lot Size 871 Sqft
Acres 0.02
Lot Dimensions 20 X 51
Property Sub-Type Townhouse
Property Description
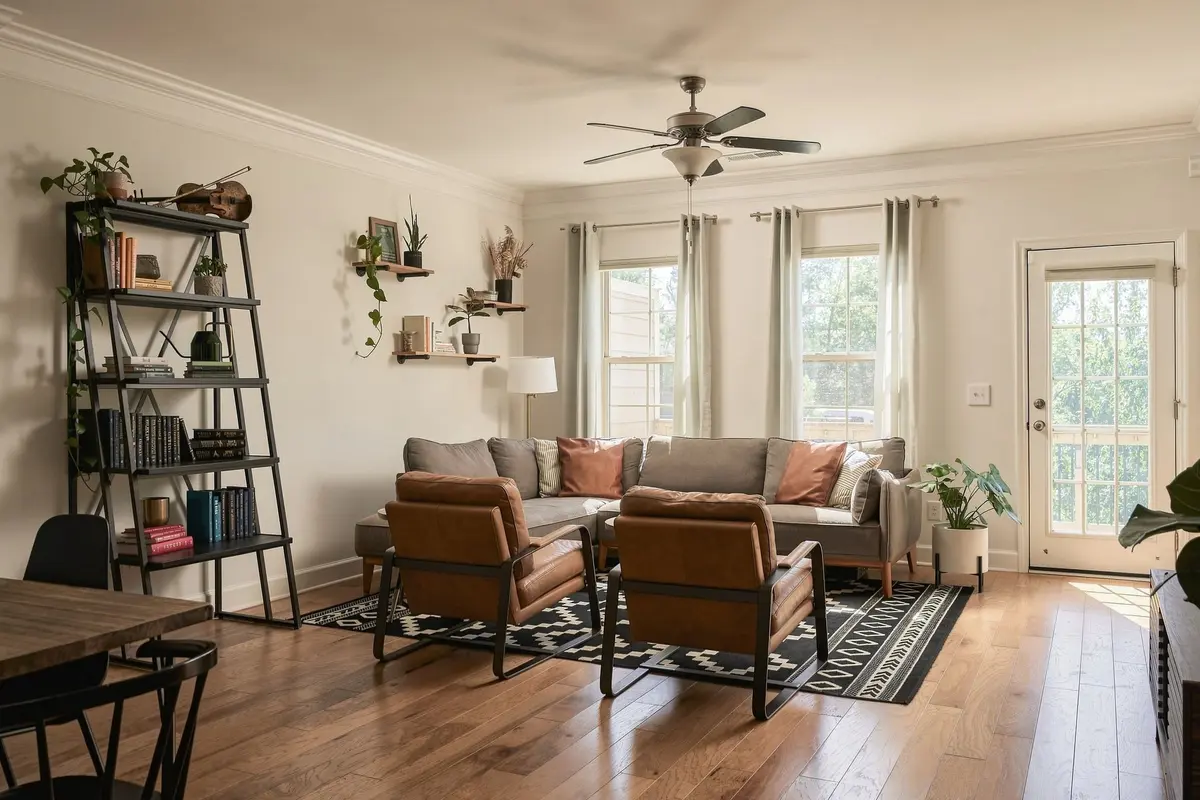
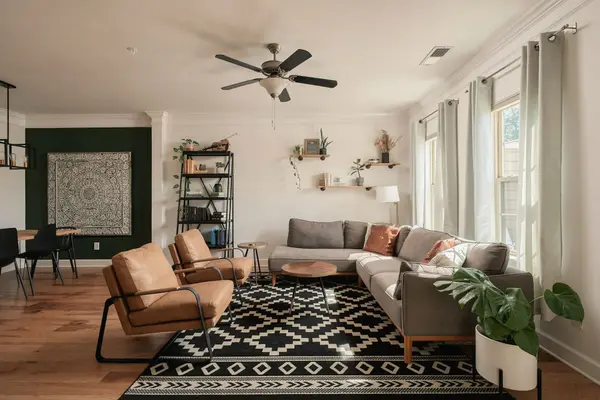
Designed with flexibility and everyday living in mind, this home offers an open, airy layout with spaces that work just as well for entertaining as they do for daily life, with freshly painted walls and brand new light fixtures throughout much of the home. The second floor brings the kitchen, dining and living areas together in one seamless gathering space, filled with natural light and opening to a rear balcony that extends the living area outdoors. Upstairs, the spacious, private primary suite features its own en suite bathroom and a walk-in closet, and two additional bedrooms with a shared bathroom work perfectly for kids. Downstairs, a versatile flex room with direct access from the garage offers even more possibilities as a home office, guest room, workout room or whatever best fits your needs and lifestyle. Just outside your front door and within a short walk are nearby parks, coffee shops, restaurants, and grocery stores, and if you need to drive into town, you're just 15 minutes from the heart of Brentwood or Nolensville.
Location
State TN
County Davidson County
Interior
Interior Features Ceiling Fan(s), Entrance Foyer, Extra Closets, High Ceilings, Open Floorplan, Pantry, Walk-In Closet(s)
Heating Central, Natural Gas
Cooling Ceiling Fan(s), Central Air, Electric
Flooring Carpet, Wood, Tile
Fireplace N
Appliance Built-In Electric Oven, Electric Oven, Oven, Built-In Electric Range, Electric Range, Range, Dishwasher, ENERGY STAR Qualified Appliances, Freezer, Microwave, Refrigerator, Stainless Steel Appliance(s)
Exterior
Exterior Feature Balcony
Garage Spaces 2.0
Utilities Available Electricity Available, Natural Gas Available, Water Available
View Y/N false
Private Pool false
Building
Story 3
Sewer Public Sewer
Water Public
Structure Type Brick,Vinyl Siding
New Construction false
Schools
Elementary Schools May Werthan Shayne Elementary School
Middle Schools William Henry Oliver Middle
High Schools John Overton Comp High School
Others
HOA Fee Include Maintenance Structure,Maintenance Grounds,Trash
Senior Community false
Special Listing Condition Standard
Read Less Info
Want to know what your home might be worth? Contact us for a FREE valuation!

Our team is ready to help you sell your home for the highest possible price ASAP

© 2026 Listings courtesy of RealTrac as distributed by MLS GRID. All Rights Reserved.
Nearby Locations
"My job is to find and attract mastery-based agents to the office, protect the culture, and make sure everyone is happy! "
buyorsellwithmelinda@gmail.com
2223 NW Broad St Suite E, Murfreesboro, Tennessee 37129, USA