



Bought with Sara Brown
$548,000
$599,500
8.6%For more information regarding the value of a property, please contact us for a free consultation.
4 Beds
4 Baths
4,484 SqFt
SOLD DATE : 10/13/2026
Key Details
Sold Price $548,000
Property Type Single Family Home
Sub Type Single Family Residence
Listing Status Sold
Purchase Type For Sale
Square Footage 4,484 sqft
Price per Sqft $122
Subdivision Glenview
MLS Listing ID 3215231
Sold Date 10/13/26
Bedrooms 4
Full Baths 4
HOA Y/N No
Year Built 1964
Annual Tax Amount $3,663
Lot Size 2.230 Acres
Acres 2.23
Lot Dimensions 190X549 IRR
Property Sub-Type Single Family Residence
Property Description
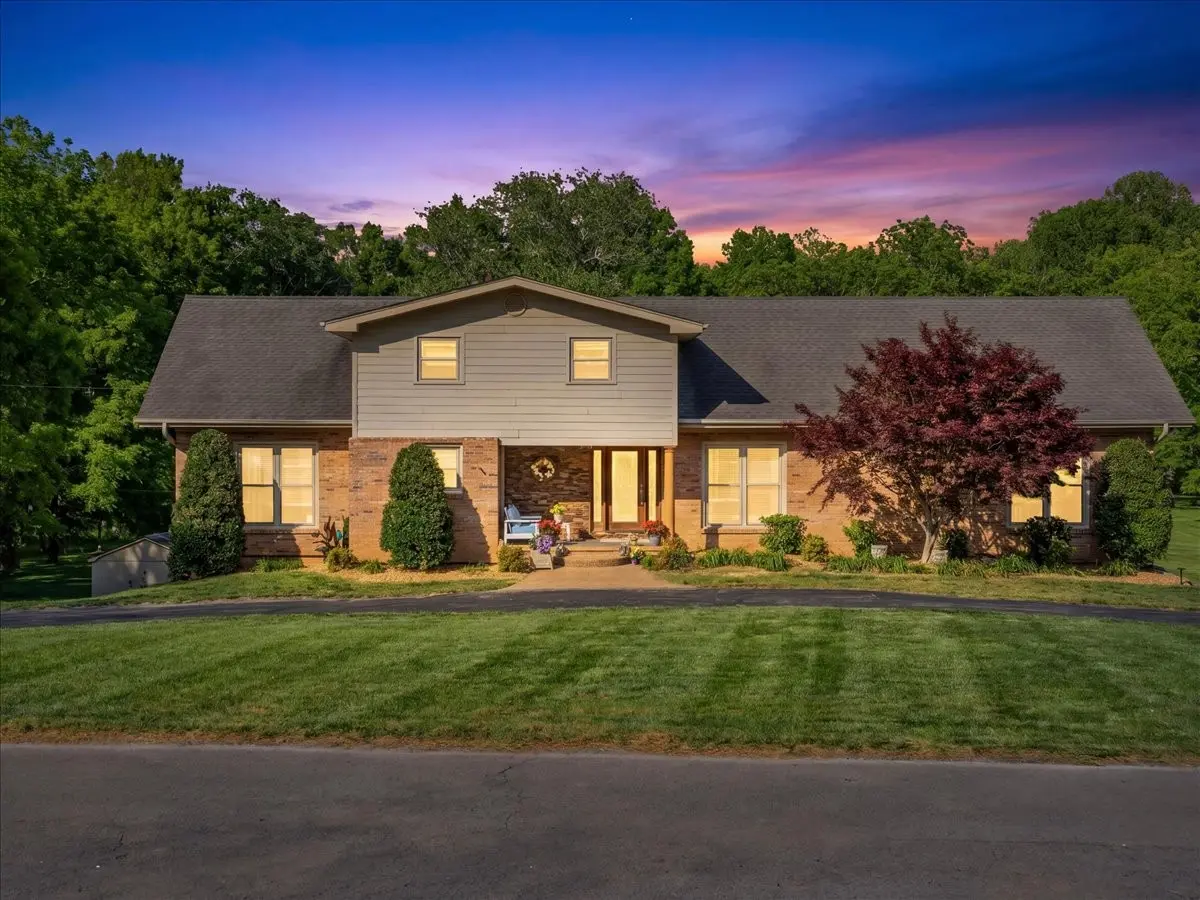
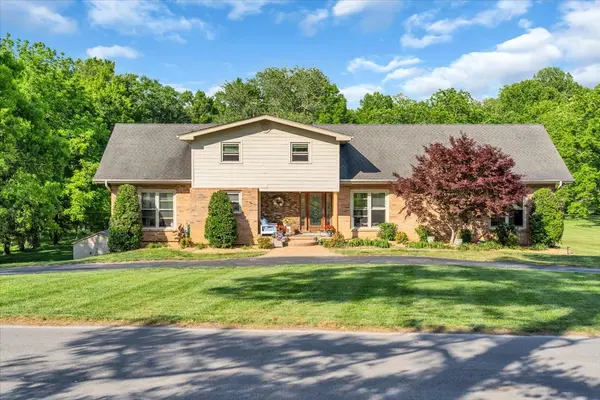
This beautiful 4 bedroom, 4 bathroom home sits on over 2 private acres and offers 4,484 sq ft of living space with tons of updates throughout and outdoor area that is resort like with an inground pool and the Little Duck River along the rear property line. This 2-story home in a great neighborhood is what you have been looking for with a full walkout basement has so much character while still feeling updated and functional for everyday living. The main level features a spacious primary suite with double vanities, a walk-in shower, a whirlpool tub, and an extra large walk-in closet. Upstairs you'll find the other 3 bedrooms with plenty of space for family or guests. The kitchen has been updated with custom cabinetry, stainless appliances, light quartz and granite countertops, and opens nicely into the dining area. There are 3 gas fireplaces throughout the home, including one in the formal living room and two downstairs, giving the home a warm and inviting feel. The finished walkout basement includes a massive gun safe room which doubles as a storm shelter in basement, along with a theater room/den, bar area, steam shower, and direct access outside to the backyard and inground pool area. Outside you'll love the large deck overlooking the pool along with the spacious concrete entertaining area, making it the perfect place to relax or host family and friends. This home offers the perfect mix of space, privacy, and updates in a beautiful setting.
Location
State TN
County Coffee County
Rooms
Main Level Bedrooms 1
Interior
Interior Features Kitchen Island
Heating Central
Cooling Central Air
Flooring Carpet, Wood, Luxury Vinyl, Tile
Fireplaces Number 3
Fireplace Y
Appliance Electric Oven, Electric Range, Dishwasher, Refrigerator
Exterior
Exterior Feature Balcony
Garage Spaces 2.0
Pool In Ground
Utilities Available Water Available
View Y/N false
Roof Type Shingle
Private Pool true
Building
Story 3
Sewer Public Sewer
Water Public
Structure Type Brick,Vinyl Siding
New Construction false
Schools
Elementary Schools College Street Elementary
Middle Schools Westwood Middle School
High Schools Coffee County Central High School
Others
Senior Community false
Special Listing Condition Standard
Read Less Info
Want to know what your home might be worth? Contact us for a FREE valuation!

Our team is ready to help you sell your home for the highest possible price ASAP

© 2026 Listings courtesy of RealTrac as distributed by MLS GRID. All Rights Reserved.
Nearby Locations
"My job is to find and attract mastery-based agents to the office, protect the culture, and make sure everyone is happy! "
buyorsellwithmelinda@gmail.com
2223 NW Broad St Suite E, Murfreesboro, Tennessee 37129, USA