

Bought with Stacey Martin
$950,000
$950,000
For more information regarding the value of a property, please contact us for a free consultation.
5 Beds
4 Baths
3,147 SqFt
SOLD DATE : 09/23/2026
Key Details
Sold Price $950,000
Property Type Single Family Home
Sub Type Single Family Residence
Listing Status Sold
Purchase Type For Sale
Square Footage 3,147 sqft
Price per Sqft $301
Subdivision Summerlyn Sec1
MLS Listing ID 3246234
Sold Date 09/23/26
Bedrooms 5
Full Baths 4
HOA Fees $74/qua
HOA Y/N Yes
Year Built 2016
Annual Tax Amount $3,644
Lot Size 0.280 Acres
Acres 0.28
Lot Dimensions 83.5 X 137.5
Property Sub-Type Single Family Residence
Property Description
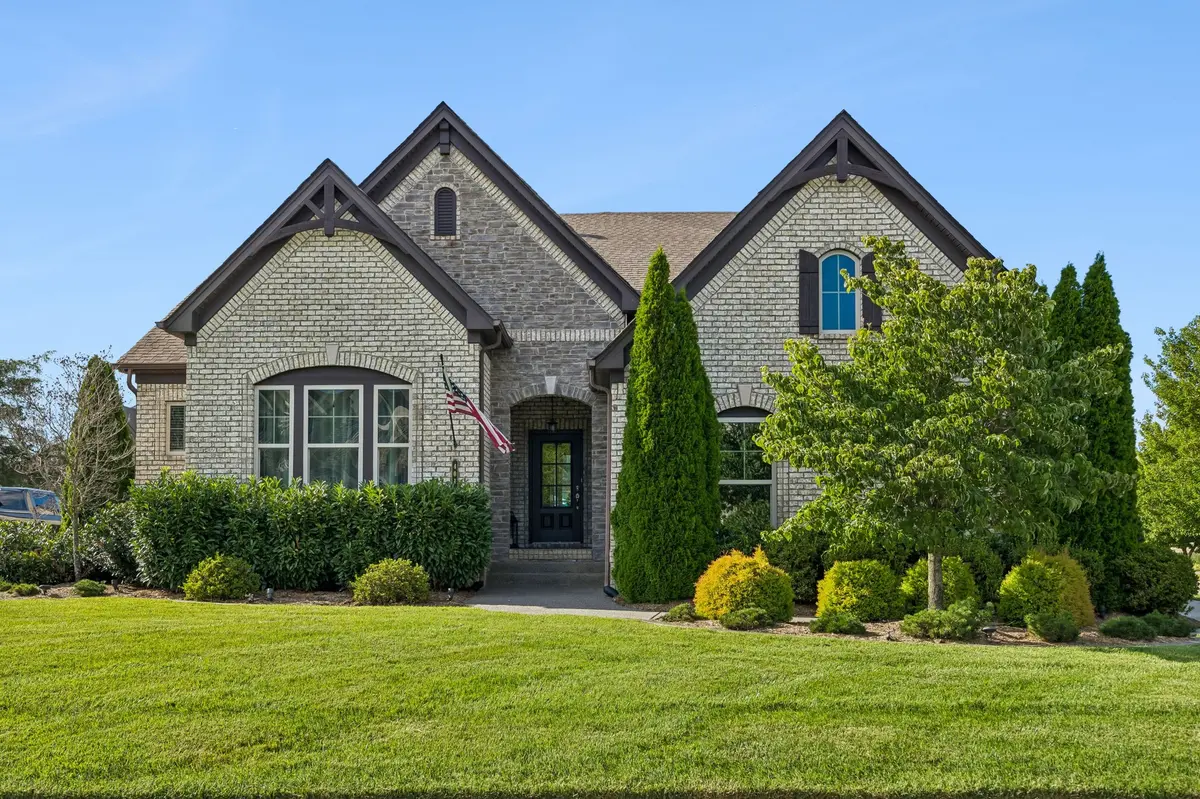
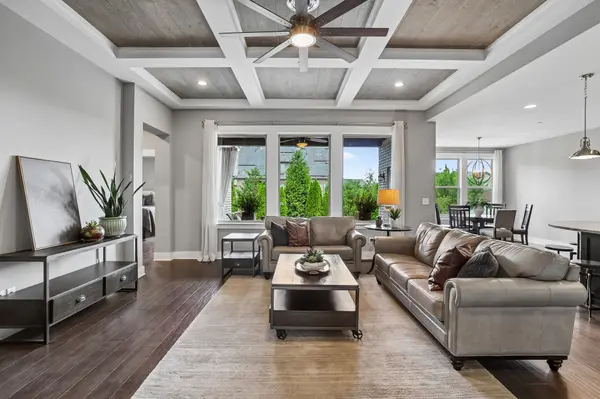
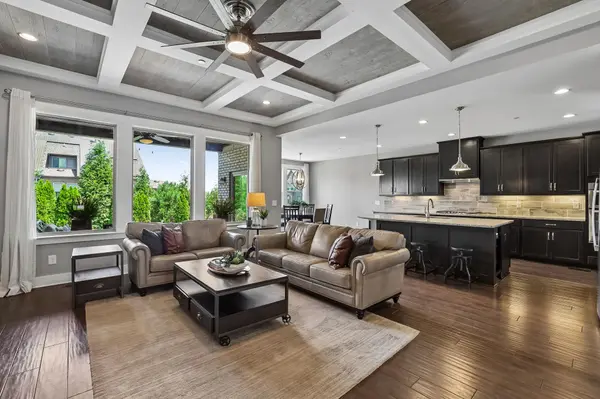
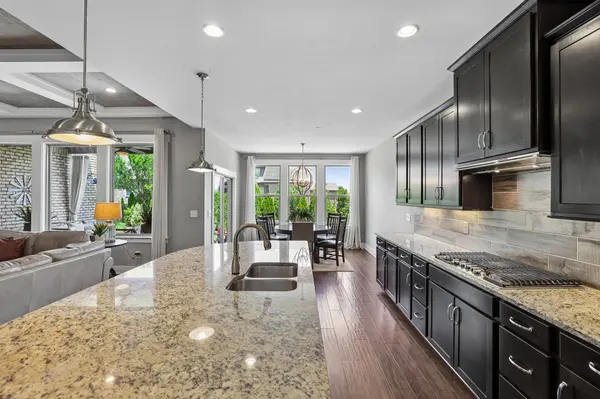
This home presents a rare entry point onto the Drees side of Summerlyn, as the first opportunity to purchase in this section for under $1M in two years. The home features a unique layout with three full bedrooms on the main level all with hard surface flooring! The open living room includes a stacked stone fireplace, coffered ceilings, and a row of windows overlooking the covered porch and flat backyard.
Outside, the property has been transformed with extensive landscaping and hardscape features, including a spacious stamped concrete patio for fireside chats and an outdoor grilling station featuring bar seating, a Blaze gas grill, an outdoor refrigerator, and active utilities. The backyard is fully fenced, with a latched gate leading to additional poured aggregate parking spaces.
Upstairs you will find a spacious bonus room wired for surround sound and two additional bedrooms, each with direct access to its own bathroom. Located just a short stroll from the Nolensville K-12 campus, the property offers quick, direct access for walks, bike rides, or golf cart trips to school. Connection to walking trails and proximity to the future Town Square contribute to this location's coveted status.
Location
State TN
County Williamson County
Rooms
Main Level Bedrooms 3
Interior
Interior Features Ceiling Fan(s), Entrance Foyer, Extra Closets, High Ceilings, Open Floorplan, Pantry, Walk-In Closet(s), High Speed Internet, Kitchen Island
Heating Central, Natural Gas
Cooling Central Air, Electric
Flooring Carpet, Luxury Vinyl, Tile
Fireplaces Number 1
Fireplace Y
Appliance Gas Range, Dishwasher, Ice Maker, Microwave, Refrigerator, Stainless Steel Appliance(s), Washer
Exterior
Exterior Feature Gas Grill
Garage Spaces 2.0
Utilities Available Electricity Available, Natural Gas Available, Water Available
Amenities Available Playground, Pool, Sidewalks, Underground Utilities, Trail(s)
View Y/N false
Roof Type Shingle
Private Pool false
Building
Lot Description Corner Lot, Level
Story 2
Sewer Public Sewer
Water Public
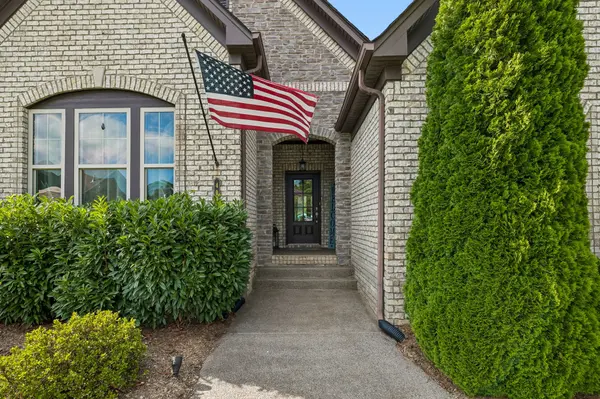
Structure Type Brick
New Construction false
Schools
Elementary Schools Mill Creek Elementary School
Middle Schools Mill Creek Middle School
High Schools Nolensville High School
Others
HOA Fee Include Maintenance Grounds,Recreation Facilities
Senior Community false
Special Listing Condition Standard
Read Less Info
Want to know what your home might be worth? Contact us for a FREE valuation!

Our team is ready to help you sell your home for the highest possible price ASAP

© 2026 Listings courtesy of RealTrac as distributed by MLS GRID. All Rights Reserved.
Nearby Locations
"My job is to find and attract mastery-based agents to the office, protect the culture, and make sure everyone is happy! "
buyorsellwithmelinda@gmail.com
2223 NW Broad St Suite E, Murfreesboro, Tennessee 37129, USA