



Bought with Erin Taylor-Douthett
$1,950,000
$2,099,000
7.1%For more information regarding the value of a property, please contact us for a free consultation.
4 Beds
6 Baths
4,956 SqFt
SOLD DATE : 09/03/2026
Key Details
Sold Price $1,950,000
Property Type Single Family Home
Sub Type Single Family Residence
Listing Status Sold
Purchase Type For Sale
Square Footage 4,956 sqft
Price per Sqft $393
Subdivision Enclave At Carronbridge
MLS Listing ID 3221560
Sold Date 09/03/26
Bedrooms 4
Full Baths 4
Half Baths 2
HOA Fees $300/mo
HOA Y/N Yes
Year Built 2005
Annual Tax Amount $6,536
Lot Size 0.450 Acres
Acres 0.45
Lot Dimensions 119 X 168
Property Sub-Type Single Family Residence
Property Description
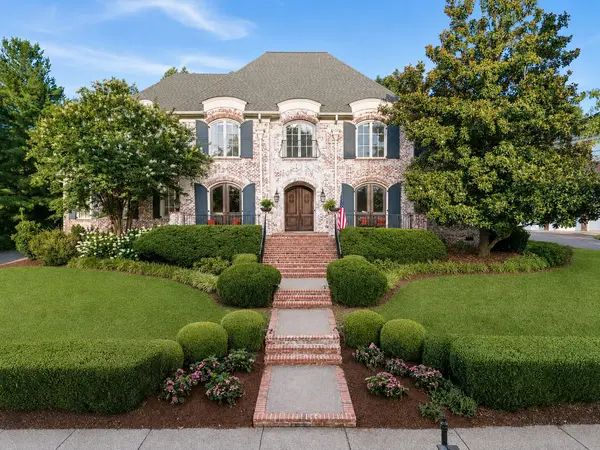
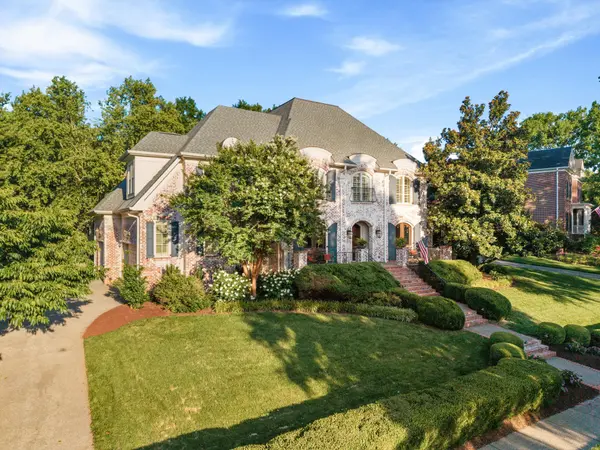
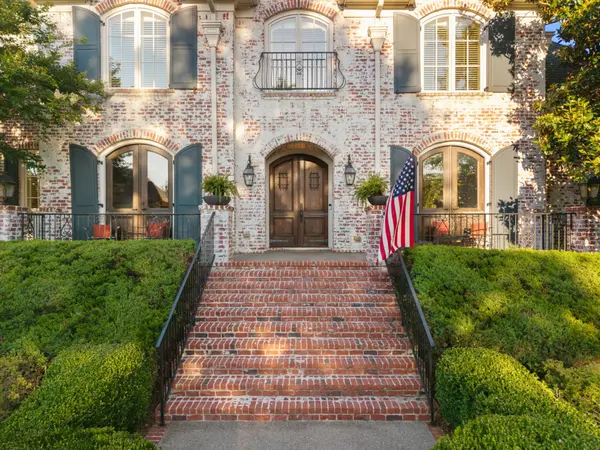
Stunning French manor-inspired estate perched high within the prestigious gated community - Enclave of Carronbridge, ideally located in the heart of Cool Springs. This beautifully updated German Schmear brick home offers an exceptional blend of elegance, comfort, and resort-style outdoor living.
The open-concept floor plan features a dramatic two-story foyer and great room that seamlessly flows to a covered porch and award-winning spectacular backyard retreat. Designed for entertaining and relaxation, the outdoor oasis includes a charming pool house complete with a gas grill, TV, bed swing, fireplace, exposed ceiling beams, and half bath.
Enjoy your own private resort with a heated kidney-shaped gunite pool featuring a sun shelf, fountains, and a 9-foot deep end. Inside, the home offers four spacious ensuite bedrooms, each with walk-in closets, along with two flexible-use rooms, a large bonus room, dual staircases, and a three-car garage.
Residents of Carronbridge enjoy outstanding community amenities, including newly resurfaced tennis and pickleball courts, a swimming pool, fitness center, and newly renovated playground. Luxury living, exceptional amenities, and an unbeatable location combine to make this a truly remarkable place to call home.
Location
State TN
County Williamson County
Rooms
Main Level Bedrooms 1
Interior
Interior Features Bookcases, Ceiling Fan(s), Entrance Foyer, High Ceilings, Open Floorplan, Pantry, Walk-In Closet(s), Wet Bar
Heating Central, Natural Gas
Cooling Central Air, Electric
Flooring Carpet, Wood, Tile
Fireplaces Number 2
Fireplace Y
Appliance Electric Oven, Cooktop, Dishwasher, Disposal, Dryer, Microwave, Refrigerator, Stainless Steel Appliance(s), Washer
Exterior
Exterior Feature Gas Grill, Smart Camera(s)/Recording
Garage Spaces 3.0
Pool In Ground
Utilities Available Electricity Available, Natural Gas Available, Water Available
Amenities Available Clubhouse, Fitness Center, Gated, Pickleball Court(s), Playground, Pool, Sidewalks, Tennis Court(s), Underground Utilities
View Y/N false
Private Pool true
Building
Story 2
Sewer Public Sewer
Water Public
Structure Type Brick
New Construction false
Schools
Elementary Schools Kenrose Elementary
Middle Schools Woodland Middle School
High Schools Ravenwood High School
Others
HOA Fee Include Maintenance Grounds,Recreation Facilities
Senior Community false
Special Listing Condition Standard
Read Less Info
Want to know what your home might be worth? Contact us for a FREE valuation!

Our team is ready to help you sell your home for the highest possible price ASAP

© 2026 Listings courtesy of RealTrac as distributed by MLS GRID. All Rights Reserved.
Nearby Locations
"My job is to find and attract mastery-based agents to the office, protect the culture, and make sure everyone is happy! "
buyorsellwithmelinda@gmail.com
2223 NW Broad St Suite E, Murfreesboro, Tennessee 37129, USA