


Bought with Dawne Davis, Broker
$483,000
$493,300
2.1%For more information regarding the value of a property, please contact us for a free consultation.
3 Beds
2 Baths
1,564 SqFt
SOLD DATE : 09/02/2026
Key Details
Sold Price $483,000
Property Type Single Family Home
Sub Type Single Family Residence
Listing Status Sold
Purchase Type For Sale
Square Footage 1,564 sqft
Price per Sqft $308
Subdivision Burkitt Springs
MLS Listing ID 3282440
Sold Date 09/02/26
Bedrooms 3
Full Baths 2
HOA Fees $131/mo
HOA Y/N Yes
Year Built 2014
Annual Tax Amount $3,535
Lot Size 4,791 Sqft
Acres 0.11
Lot Dimensions 35 X 108
Property Sub-Type Single Family Residence
Property Description
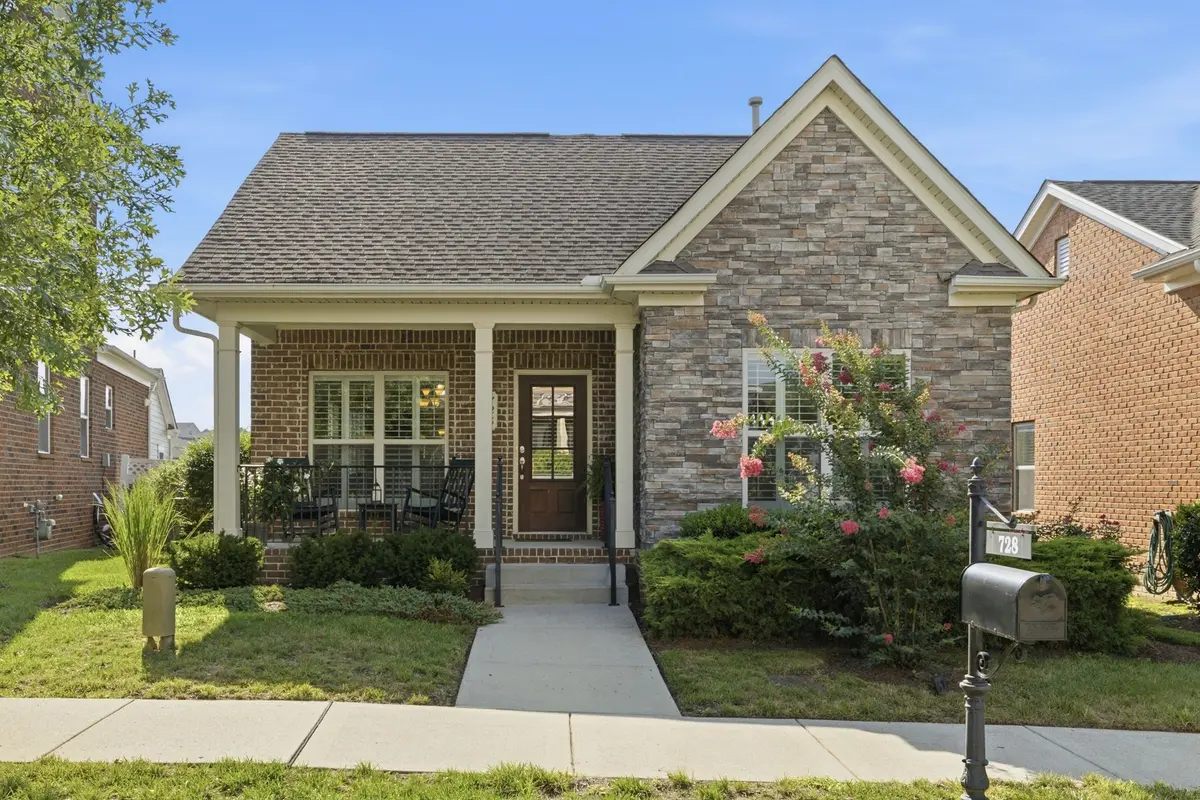
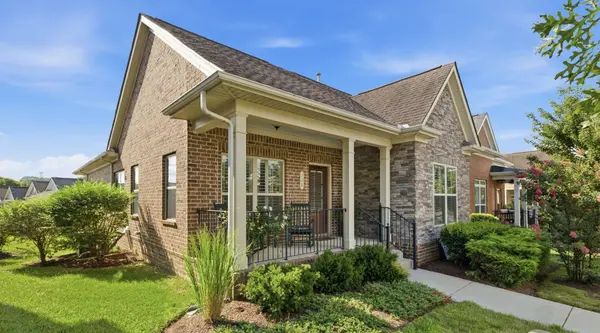
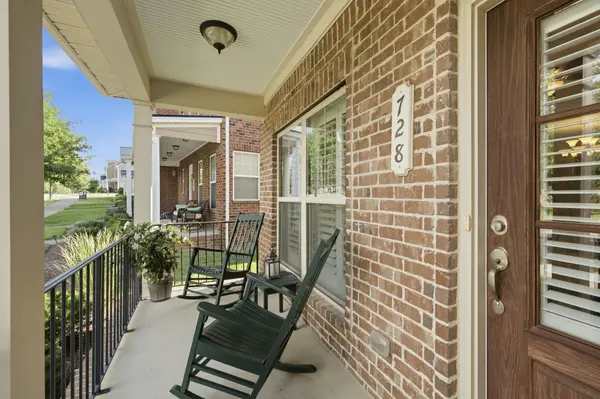
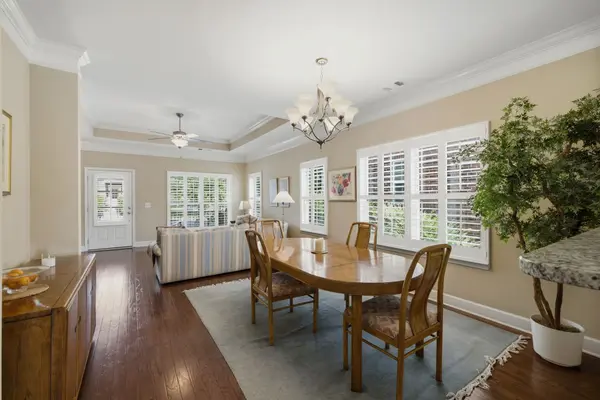
Sought-after SINGLE-LEVEL home in the desirable Burkitt Springs community of Nolensville! This beautiful 3-bedroom, 2-bathroom home is filled with natural light and enhanced by elegant plantation shutters throughout. The open-concept layout features a spacious kitchen that flows effortlessly into the dining area and great room, creating the perfect space for both everyday living and entertaining. The attached two-car garage is accessed from the rear alley and offers extra height for additional storage. Step outside to the covered back patio, an ideal spot to relax, with the option to add screening or a backyard fence for even more privacy. This LOW-MAINTENANCE living includes the HOA lawn care, landscaping, and trash pickup. Conveniently located just minutes from Nolensville's popular shops, restaurants, and with quick access to I-24, Burkitt Springs offers both charm and convenience. A 1% rate buydown is available through the preferred lender. The refrigerator, washer, and dryer may remain with the home, making your move even easier. UPGRADED features include - All brick and stone exterior, crown molding in the Great room, Kitchen, Dining and Primary bedroom. Tray ceilings in the Great room and Primary bedroom. Carpet replaced in October. Granite countertops and tile backsplash in the Kitchen.
Location
State TN
County Davidson County
Rooms
Main Level Bedrooms 3
Interior
Interior Features Ceiling Fan(s), Open Floorplan
Heating Central
Cooling Central Air
Flooring Carpet, Wood, Tile
Fireplace N
Appliance Electric Oven, Electric Range, Dishwasher, Disposal, Dryer, Microwave, Refrigerator, Washer
Exterior
Garage Spaces 2.0
Utilities Available Water Available
Amenities Available Sidewalks, Trail(s)
View Y/N false
Roof Type Asphalt
Private Pool false
Building
Story 1
Sewer Public Sewer
Water Public
Structure Type Brick,Stone
New Construction false
Schools
Elementary Schools Henry C. Maxwell Elementary
Middle Schools Thurgood Marshall Middle
High Schools Cane Ridge High School
Others
HOA Fee Include Maintenance Grounds,Trash
Senior Community false
Special Listing Condition Standard
Read Less Info
Want to know what your home might be worth? Contact us for a FREE valuation!

Our team is ready to help you sell your home for the highest possible price ASAP

© 2026 Listings courtesy of RealTrac as distributed by MLS GRID. All Rights Reserved.
Nearby Locations
"My job is to find and attract mastery-based agents to the office, protect the culture, and make sure everyone is happy! "
buyorsellwithmelinda@gmail.com
2223 NW Broad St Suite E, Murfreesboro, Tennessee 37129, USA