



Bought with Mary Katherine (MK) Hughes
$525,000
$525,000
For more information regarding the value of a property, please contact us for a free consultation.
3 Beds
3 Baths
2,034 SqFt
SOLD DATE : 09/01/2026
Key Details
Sold Price $525,000
Property Type Single Family Home
Sub Type Single Family Residence
Listing Status Sold
Purchase Type For Sale
Square Footage 2,034 sqft
Price per Sqft $258
Subdivision Trotters Lane Sec 3
MLS Listing ID 3306076
Sold Date 09/01/26
Bedrooms 3
Full Baths 2
Half Baths 1
HOA Y/N No
Year Built 1993
Annual Tax Amount $1,775
Lot Size 0.700 Acres
Acres 0.7
Lot Dimensions 150' x 190'
Property Sub-Type Single Family Residence
Property Description
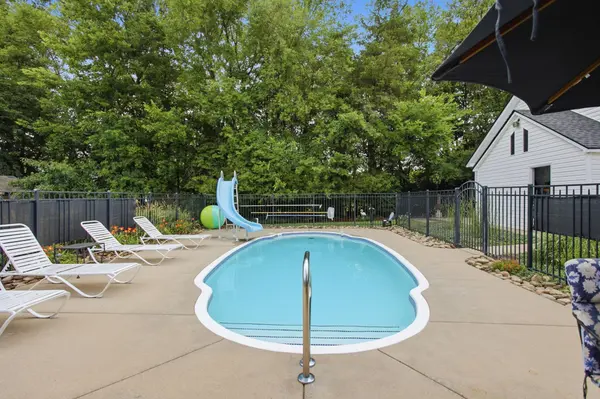
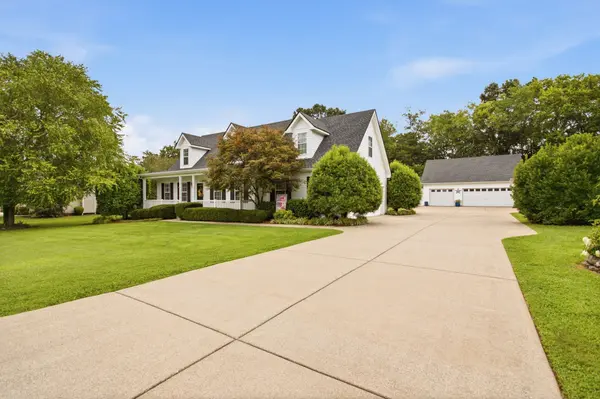
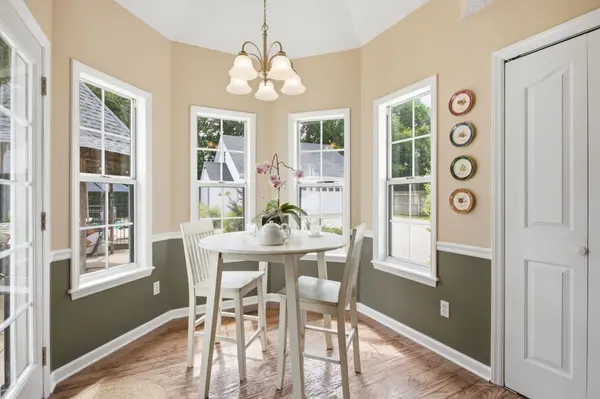
Rarely does a property combine an unbeatable location, functional design, and an unparalleled backyard paradise at this price point. Nestled within Murfreesboro's highly sought-after Trotters Lane Subdivision, this beautifully maintained residence offers the ultimate blend of luxury and everyday functionality. From the premier outdoor entertainment setup to the versatile interior, this home is designed for those who love to live well and entertain effortlessly. The outdoor living space is the crown jewel of this property, meticulously designed as your private sanctuary. A stunning saltwater pool anchors the yard, supported by an attached pool house room complete with a commode, sink, and accessory storage. Relax with morning coffee or host evening gatherings under the gazebo, all while surrounded by lush, ever-changing flower gardens. Embracing the urban homesteading lifestyle is simple here, thanks to a ready-to-use chicken coop for fresh eggs daily. Vehicle storage and parking options are exceptional. The detached two-car garage provides ample space for vehicles, alongside a massive upper floor to handle all your storage needs. Behind the garage, a 30' x 8' covered lean-to offers the perfect all-weather setup for outdoor grilling and equipment shelter. Up front, a premium concrete driveway offers parking capacity for up to ten vehicles, ensuring guests always have a space. Inside, the home boasts a thoughtful, flexible floor plan that adapts perfectly to modern lifestyles. The highly desirable main-level primary suite offers a private retreat, while two additional bedrooms provide plenty of comfortable space for family and guests. Daily living is enhanced by an expansive main-level bonus room designed for lounging, complemented by a versatile flex room that easily transitions into a quiet home office or playroom. Schedule your private tour today before it's gone!
Location
State TN
County Rutherford County
Rooms
Main Level Bedrooms 1
Interior
Interior Features Air Filter, Ceiling Fan(s), Extra Closets, Pantry, High Speed Internet
Heating Central, Heat Pump, Natural Gas
Cooling Ceiling Fan(s), Central Air, Electric, Gas
Flooring Carpet, Wood, Vinyl
Fireplaces Number 1
Fireplace Y
Appliance Electric Oven, Electric Range, Dishwasher, Dryer, Washer
Exterior
Garage Spaces 2.0
Pool In Ground
Utilities Available Electricity Available, Natural Gas Available, Water Available, Cable Connected
View Y/N false
Roof Type Asphalt
Private Pool true
Building
Lot Description Level
Story 2
Sewer Septic Tank
Water Private
Structure Type Vinyl Siding
New Construction false
Schools
Elementary Schools Rockvale Elementary
Middle Schools Rockvale Middle School
High Schools Rockvale High School
Others
Senior Community false
Special Listing Condition Standard
Read Less Info
Want to know what your home might be worth? Contact us for a FREE valuation!

Our team is ready to help you sell your home for the highest possible price ASAP

© 2026 Listings courtesy of RealTrac as distributed by MLS GRID. All Rights Reserved.
Nearby Locations
"My job is to find and attract mastery-based agents to the office, protect the culture, and make sure everyone is happy! "
buyorsellwithmelinda@gmail.com
2223 NW Broad St Suite E, Murfreesboro, Tennessee 37129, USA