
Bought with Charlotte Woods
$1,625,000
$1,724,900
5.8%For more information regarding the value of a property, please contact us for a free consultation.
5 Beds
7 Baths
4,675 SqFt
SOLD DATE : 08/13/2026
Key Details
Sold Price $1,625,000
Property Type Single Family Home
Sub Type Single Family Residence
Listing Status Sold
Purchase Type For Sale
Square Footage 4,675 sqft
Price per Sqft $347
Subdivision Annecy Ph1
MLS Listing ID 3242706
Sold Date 08/13/26
Bedrooms 5
Full Baths 5
Half Baths 2
HOA Fees $100/mo
HOA Y/N Yes
Year Built 2022
Annual Tax Amount $7,217
Lot Size 0.560 Acres
Acres 0.56
Lot Dimensions 118 X 248
Property Sub-Type Single Family Residence
Property Description
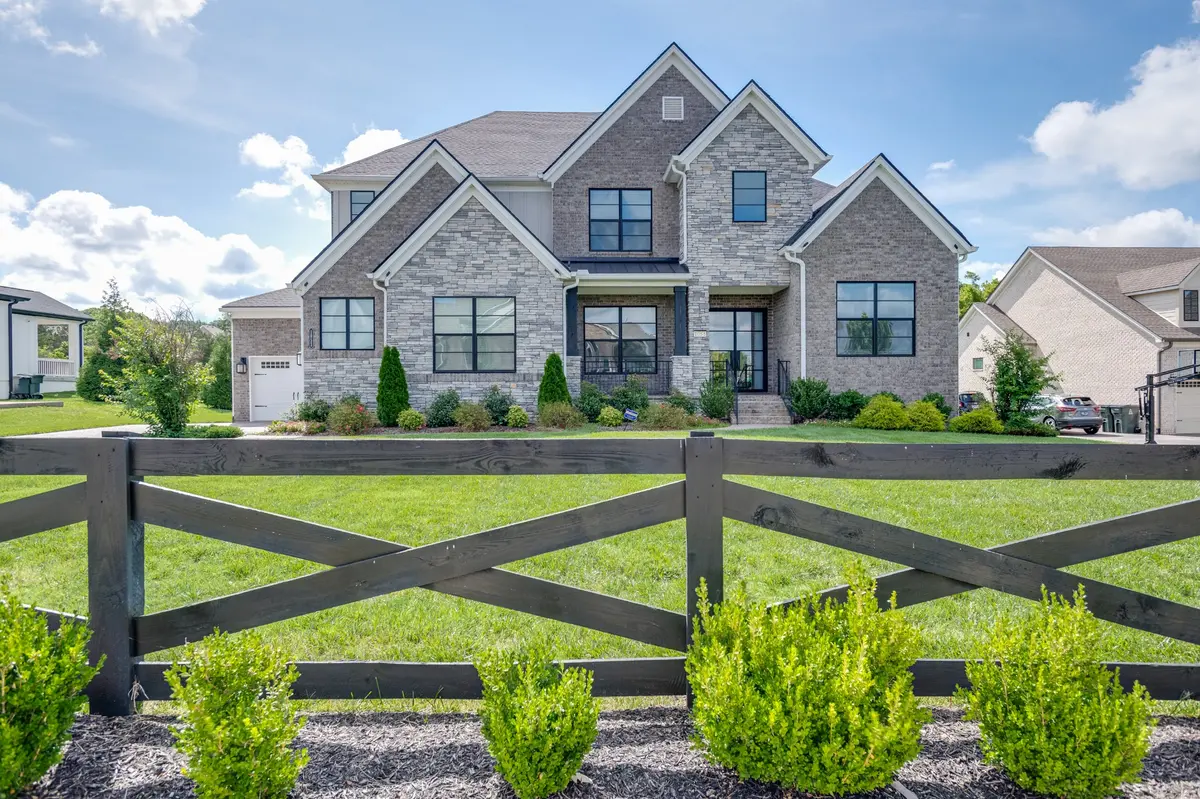
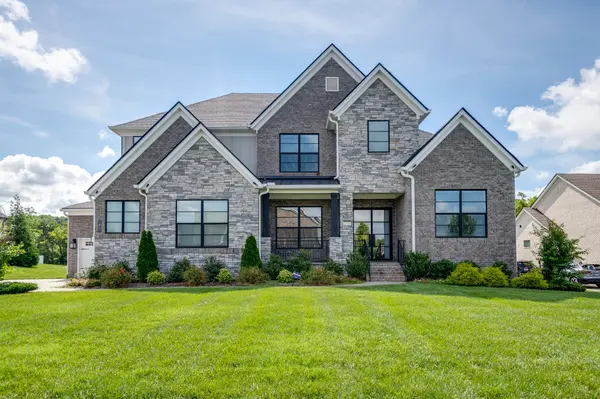
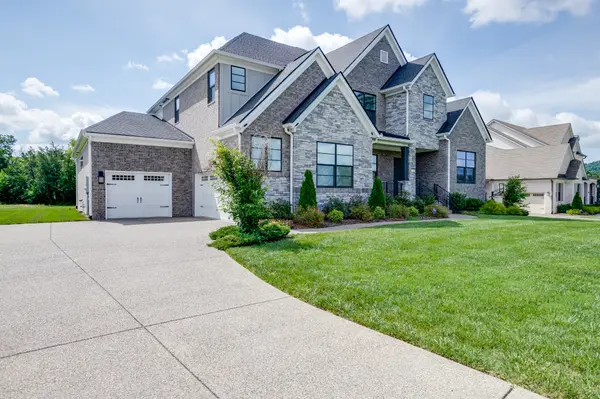
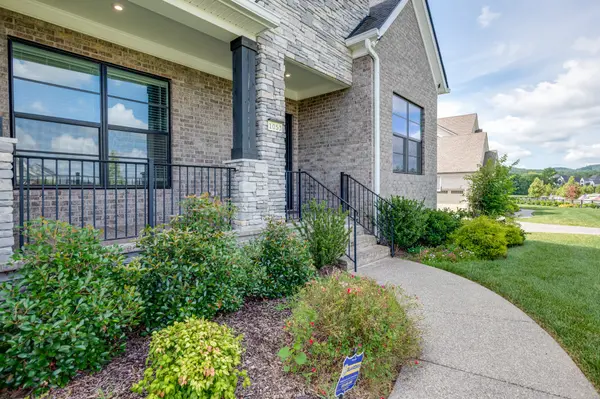
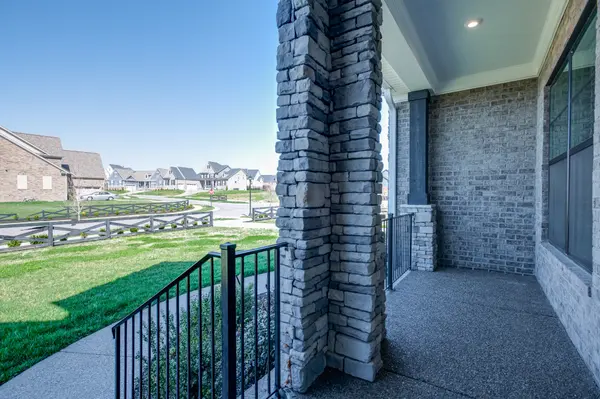
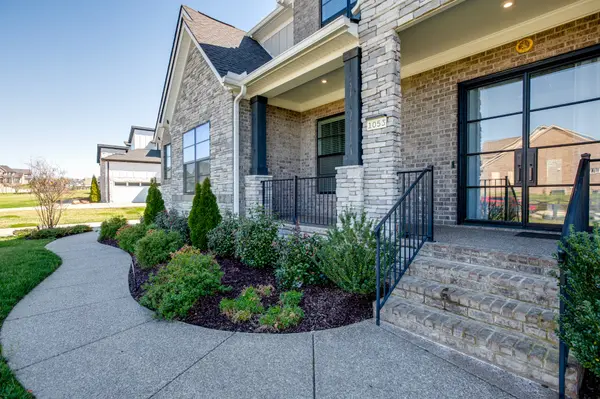
One of Annecy's largest homes offers a 5BR, 7BA home with two covered porches, a level lot and views of the distant hillside. Natural light floods the open floor plan and chef's kitchen accompanied by a spacious dining room. The primary suite overlooks the expansive backyard and provides two closets, double vanities, and a luxurious separate bath and shower. Close by is a large laundry room, a dedicated dog wash, mud room and ease in accessing the three car attached garage. The double oven, spacious kitchen island, pantry and beverage station make entertaining easy. The living room offers a central stone gas fireplace near sliding glass doors to the outdoor patio with a split HVAC unit, motorized shades, and a year round option for meals and great conversation by the fire. Upstairs offers a loft accessed by two staircases and a bonus room with an outstanding view on the covered porch. Three additional bedrooms upstairs, each with full baths. A half bath for guests on each level. California Closets, irrigation, invisible pet fencing, Tesla charger, and water softener are a few upgrades chosen by single owners of this well maintained home. Experience this well designed modern living experience in Annecy! ONE YEAR HOME WARRANTY INCLUDED!
Location
State TN
County Williamson County
Rooms
Main Level Bedrooms 2
Interior
Interior Features Built-in Features, Ceiling Fan(s), High Ceilings, Open Floorplan, Pantry, Smart Thermostat, Walk-In Closet(s), Kitchen Island
Heating Central
Cooling Ceiling Fan(s), Central Air
Flooring Carpet, Wood, Luxury Vinyl
Fireplaces Number 2
Fireplace Y
Appliance Built-In Gas Oven, Double Oven, Built-In Gas Range, Dishwasher, Disposal, Microwave, Stainless Steel Appliance(s), Smart Appliance(s)
Exterior
Exterior Feature Balcony
Garage Spaces 3.0
Utilities Available Water Available
Amenities Available Dog Park, Playground, Pool, Sidewalks, Trail(s)
View Y/N true
View Mountain(s)
Roof Type Shingle
Private Pool false
Building
Lot Description Level, Views
Story 2
Sewer Public Sewer
Water Public
Structure Type Brick,Stone
New Construction false
Schools
Elementary Schools Nolensville Elementary
Middle Schools Mill Creek Middle School
High Schools Nolensville High School
Others
HOA Fee Include Maintenance Structure,Recreation Facilities,Trash
Senior Community false
Special Listing Condition Standard
Read Less Info
Want to know what your home might be worth? Contact us for a FREE valuation!

Our team is ready to help you sell your home for the highest possible price ASAP

© 2026 Listings courtesy of RealTrac as distributed by MLS GRID. All Rights Reserved.
Nearby Locations
"My job is to find and attract mastery-based agents to the office, protect the culture, and make sure everyone is happy! "
buyorsellwithmelinda@gmail.com
2223 NW Broad St Suite E, Murfreesboro, Tennessee 37129, USA