


Bought with Vini Moolchandani
$350,000
$379,000
7.7%For more information regarding the value of a property, please contact us for a free consultation.
3 Beds
3 Baths
1,735 SqFt
SOLD DATE : 07/28/2026
Key Details
Sold Price $350,000
Property Type Single Family Home
Sub Type Single Family Residence
Listing Status Sold
Purchase Type For Sale
Square Footage 1,735 sqft
Price per Sqft $201
Subdivision Carothers Crossing Ph 2
MLS Listing ID 3191218
Sold Date 07/28/26
Bedrooms 3
Full Baths 2
Half Baths 1
HOA Fees $50/ann
HOA Y/N Yes
Year Built 2024
Annual Tax Amount $2,151
Lot Size 4,356 Sqft
Acres 0.1
Property Sub-Type Single Family Residence
Property Description
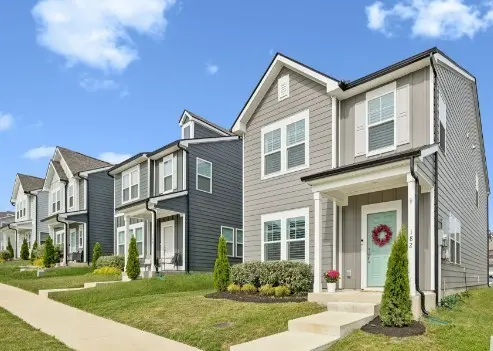
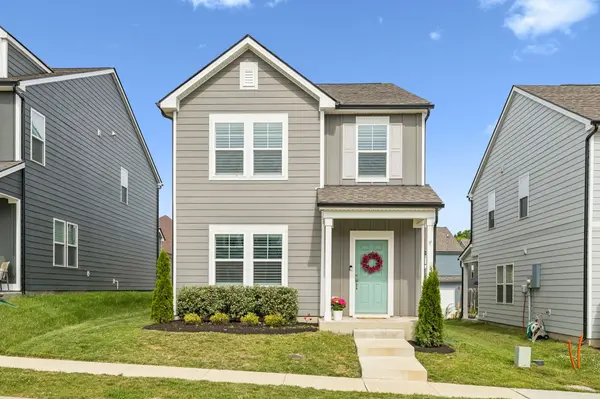
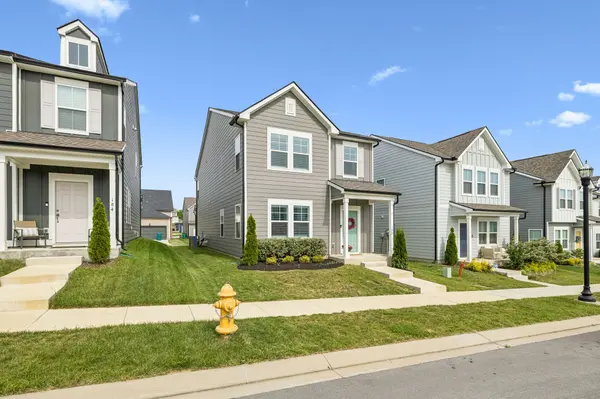
Welcome to the Hamlet at Carothers Crossing! This charming home truly shines! Better than new, only two years old, and completely move-in ready. Lovingly maintained by the original owners over the past two years, this modern farmhouse offers a warm, welcoming feel from the moment you step inside, with plantation shutters throughout, adding timeless style and elegance. The open living and dining area flows effortlessly into a stylish, on-trend kitchen featuring quartz countertops, soft pewter cabinetry with soft-close doors and drawers and lower cabinet rollouts, brushed nickel hardware, and gleaming stainless steel appliances, including a French door refrigerator and spacious pantry---perfect for both everyday living and entertaining.
Convenience is key, with a main-level powder bath and step-free access from the two-car garage. Upstairs, the private and spacious primary suite is a true retreat, complete with an oversized walk-in closet and a relaxing ensuite bath with double vanities, soaking tub, and separate shower. Two additional bedrooms, an additional full hall bath, and a large laundry room complete the thoughtfully designed layout.
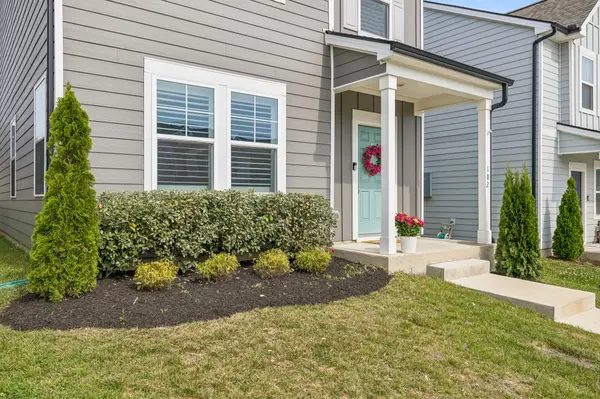
Outside, newly refreshed front landscaping adds to the home's inviting curb appeal. Whether you're a first-time buyer or looking to simplify, this home offers comfort, style, and ease in every detail!
Location
State TN
County Rutherford County
Interior
Interior Features Open Floorplan, Pantry, Walk-In Closet(s)
Heating Central, Electric
Cooling Central Air, Electric
Flooring Carpet, Luxury Vinyl, Tile
Fireplace N
Appliance Electric Oven, Cooktop, Dishwasher, Disposal, Dryer, Microwave, Refrigerator, Stainless Steel Appliance(s), Washer
Exterior
Garage Spaces 2.0
Utilities Available Electricity Available, Water Available
View Y/N false
Roof Type Asphalt
Private Pool false
Building
Lot Description Level
Story 2
Sewer Public Sewer
Water Public
Structure Type Fiber Cement
New Construction false
Schools
Elementary Schools Rock Springs Elementary
Middle Schools Rock Springs Middle School
High Schools Stewarts Creek High School
Others
HOA Fee Include Maintenance Grounds
Senior Community false
Special Listing Condition Standard
Read Less Info
Want to know what your home might be worth? Contact us for a FREE valuation!

Our team is ready to help you sell your home for the highest possible price ASAP

© 2026 Listings courtesy of RealTrac as distributed by MLS GRID. All Rights Reserved.
Nearby Locations
"My job is to find and attract mastery-based agents to the office, protect the culture, and make sure everyone is happy! "
buyorsellwithmelinda@gmail.com
2223 NW Broad St Suite E, Murfreesboro, Tennessee 37129, USA