



Bought with Scott L. Klein
$740,000
$774,900
4.5%For more information regarding the value of a property, please contact us for a free consultation.
5 Beds
4 Baths
3,193 SqFt
SOLD DATE : 07/14/2026
Key Details
Sold Price $740,000
Property Type Single Family Home
Sub Type Single Family Residence
Listing Status Sold
Purchase Type For Sale
Square Footage 3,193 sqft
Price per Sqft $231
Subdivision Baird Farms Ph3A
MLS Listing ID 3226604
Sold Date 07/14/26
Bedrooms 5
Full Baths 4
HOA Fees $97/mo
HOA Y/N Yes
Year Built 2021
Annual Tax Amount $2,926
Lot Size 9,147 Sqft
Acres 0.21
Property Sub-Type Single Family Residence
Property Description
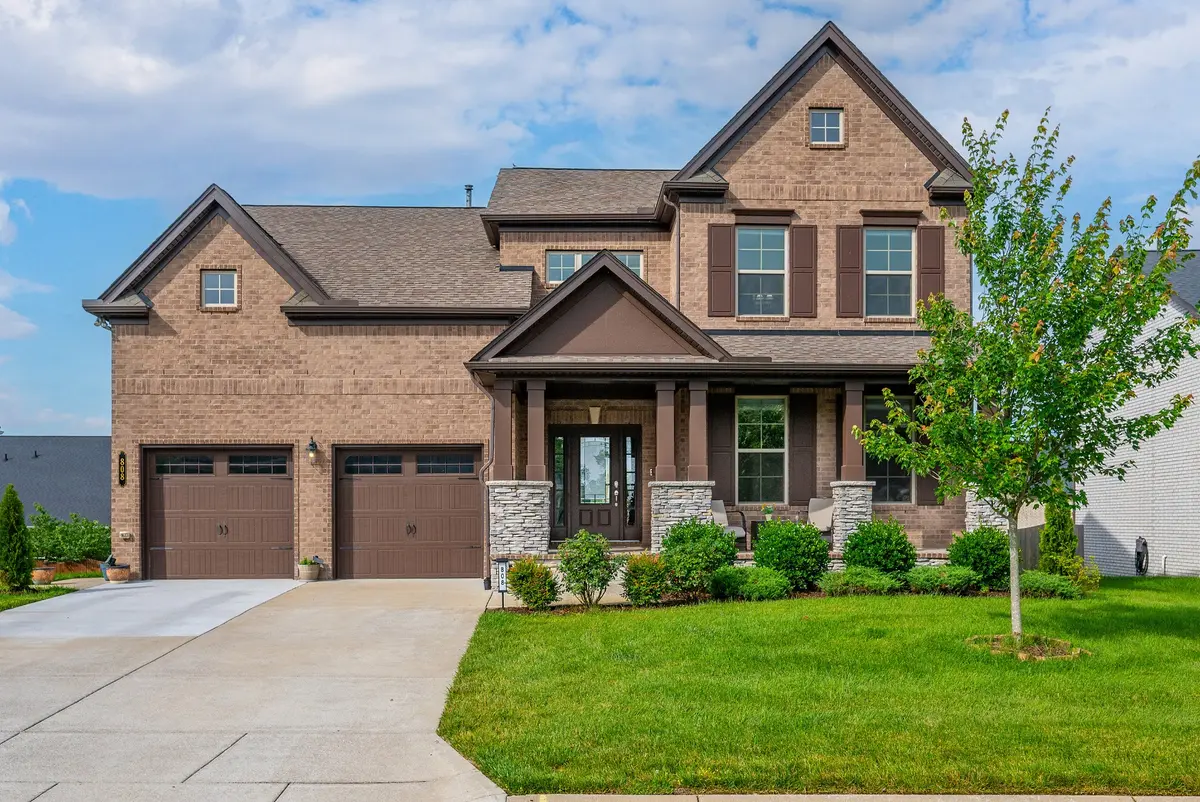
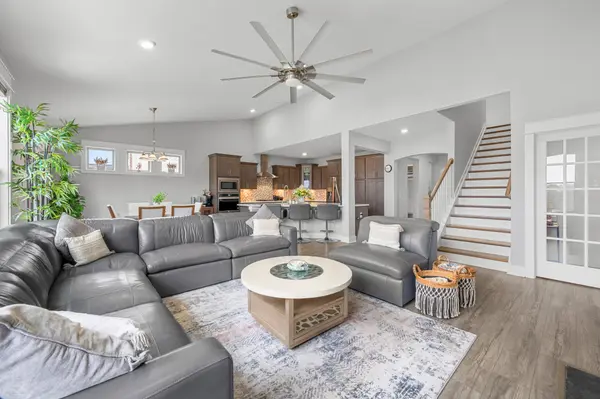
Welcome to 808 Ava Lane! This spacious 5-bedroom, 4-bath home offers over 3,100 square feet and a highly desirable floor plan with 2 bedrooms and 2 full baths on the main level, including the primary suite. The open-concept living area features a large entertainer's kitchen with gas appliances, soft close cabinetry, a pantry rollout, and ample storage. The main level flows seamlessly to the screened-in porch, which is perfect for hosting.
Upstairs, you'll find a large bonus room, 3 additional bedrooms, and 2 full baths, including a bedroom that could serve as a secondary primary suite. Additional features include built-ins in every closet, a tankless water heater, irrigation system, EV charger in the garage, mudroom, and a 2-car garage. Thoughtfully designed with space, flexibility, and modern conveniences in mind, this home is ready for its next owners in one of Mount Juliet's most sought-after locations.
Location
State TN
County Wilson County
Rooms
Main Level Bedrooms 2
Interior
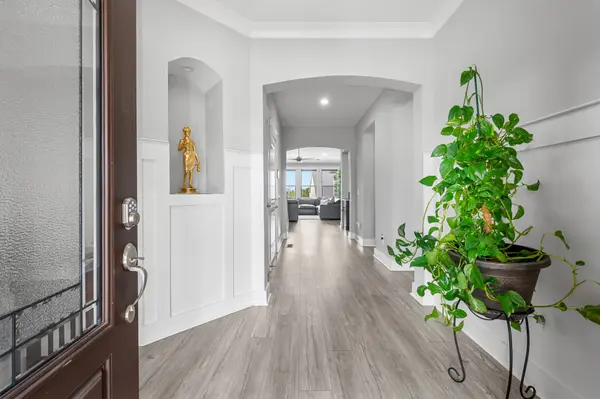
Interior Features Built-in Features, Ceiling Fan(s), Entrance Foyer, Extra Closets, High Ceilings, In-Law Floorplan, Open Floorplan, Walk-In Closet(s), High Speed Internet
Heating Central, Natural Gas
Cooling Central Air, Electric
Flooring Carpet, Wood, Tile
Fireplaces Number 1
Fireplace Y
Appliance Gas Oven, Gas Range, Dishwasher, Disposal, Dryer, ENERGY STAR Qualified Appliances, Microwave, Refrigerator, Washer, Water Purifier
Exterior
Garage Spaces 2.0
Utilities Available Electricity Available, Natural Gas Available, Water Available
Amenities Available Playground, Pool, Sidewalks, Underground Utilities, Trail(s)
View Y/N false
Roof Type Shingle
Private Pool false
Building
Lot Description Level, Rolling Slope
Story 2
Sewer Public Sewer
Water Private
Structure Type Brick
New Construction false
Schools
Elementary Schools Rutland Elementary
Middle Schools Gladeville Middle School
High Schools Wilson Central High School
Others
HOA Fee Include Maintenance Grounds,Recreation Facilities,Trash
Senior Community false
Special Listing Condition Standard
Read Less Info
Want to know what your home might be worth? Contact us for a FREE valuation!

Our team is ready to help you sell your home for the highest possible price ASAP

© 2026 Listings courtesy of RealTrac as distributed by MLS GRID. All Rights Reserved.
Nearby Locations
"My job is to find and attract mastery-based agents to the office, protect the culture, and make sure everyone is happy! "
buyorsellwithmelinda@gmail.com
2223 NW Broad St Suite E, Murfreesboro, Tennessee 37129, USA