


Bought with Gabriela Fletcher
$1,315,000
$1,325,000
0.8%For more information regarding the value of a property, please contact us for a free consultation.
5 Beds
5 Baths
4,458 SqFt
SOLD DATE : 06/15/2026
Key Details
Sold Price $1,315,000
Property Type Single Family Home
Sub Type Single Family Residence
Listing Status Sold
Purchase Type For Sale
Square Footage 4,458 sqft
Price per Sqft $294
Subdivision Falls Grove Sec 4
MLS Listing ID 3177629
Sold Date 06/15/26
Bedrooms 5
Full Baths 4
Half Baths 1
HOA Fees $150/mo
HOA Y/N Yes
Year Built 2019
Annual Tax Amount $3,152
Lot Size 0.460 Acres
Acres 0.46
Lot Dimensions 66.4 X 163.4
Property Sub-Type Single Family Residence
Property Description
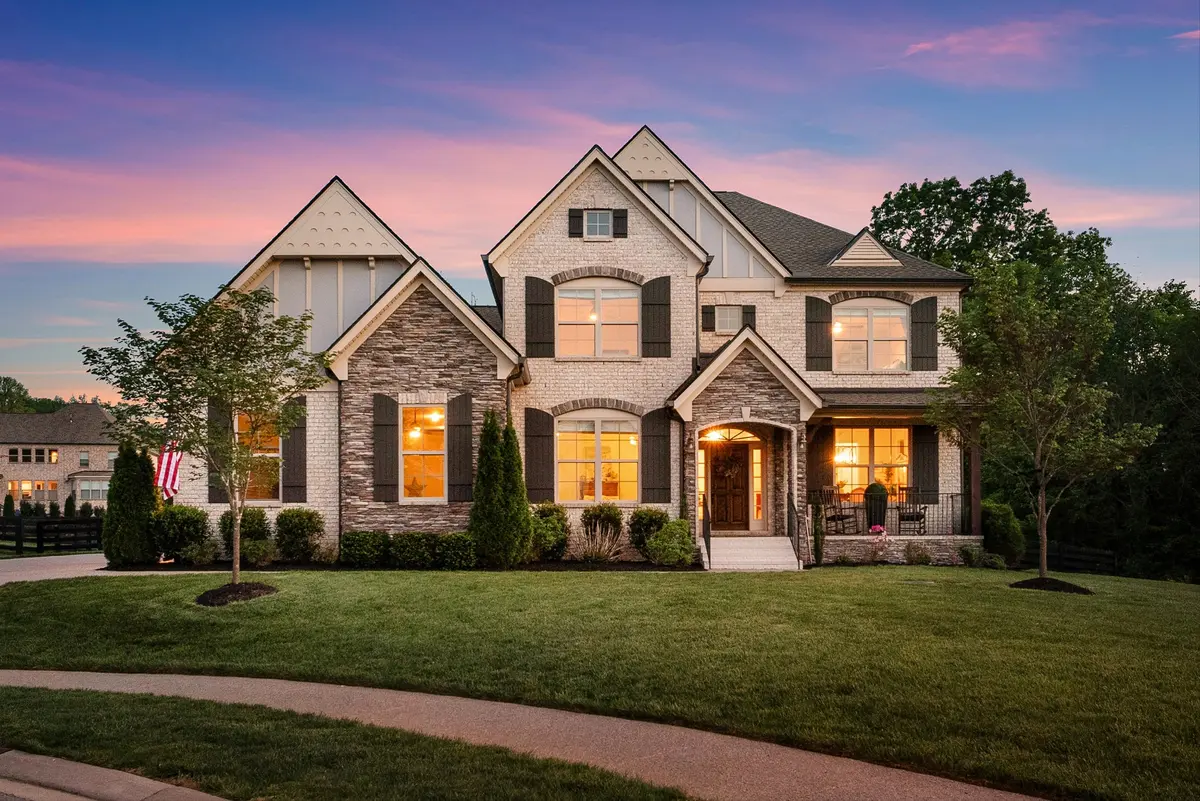
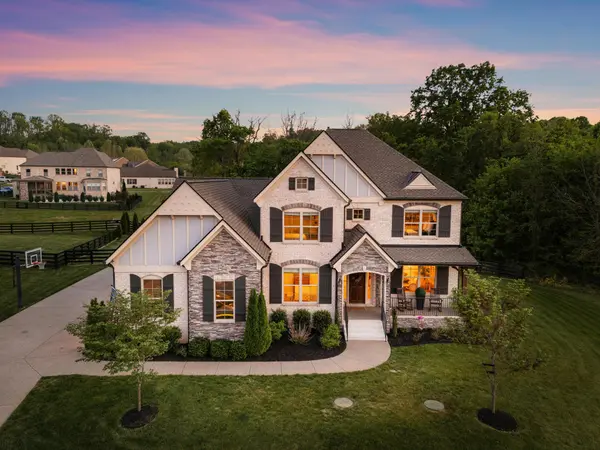
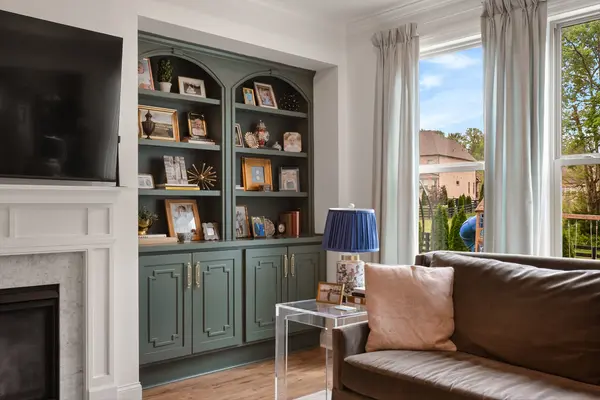
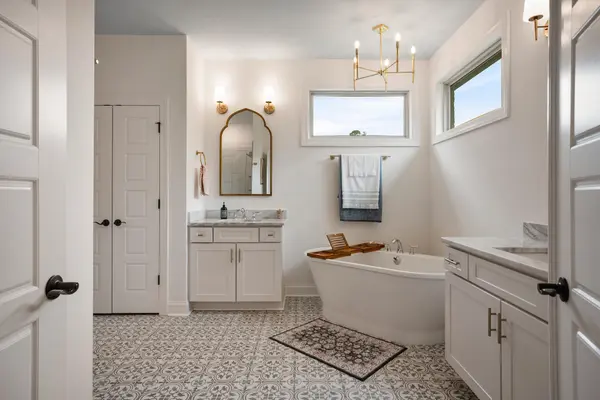
6917 Fence Post Lane is the kind of home that doesn't just check boxes, it creates a point of view. Tucked at the end of a quiet, no-through cul-de-sac and framed by mature greenery on both sides and behind, the setting alone delivers a level of privacy that's increasingly rare in Falls Grove, feeling composed, intentional, and quietly set apart. Inside, the design leans distinctly Southern, but elevated. Coffered ceilings anchor the main living spaces, bringing architectural rhythm and depth, while curated gallery nooks create moments to showcase art and collected pieces rather than simply fill space. The kitchen is a true centerpiece, defined by an exquisite custom vent hood that immediately draws the eye, an uncommon upgrade that sets the tone for the entire space. Paired with layered lighting, clean cabinetry, and a generous island, it reads less like a standard builder kitchen and more like a tailored, design-led environment meant for gathering. Throughout the home, built-in cabinetry and shelving feel intentional and refined, equal parts functional and aesthetic, creating a curated continuity from room to room. The screened-in porch extends that experience outward, offering one of the home's most compelling moments with its fireplace, lounge layout, and treetop backdrop, functioning as a true second living space. Positioned alongside green space and buffered by natural surroundings, the home maintains a rare sense of separation while still benefiting from the lifestyle of Falls Grove, and with a three-car garage and scale to match, it balances everyday function with elevated design. This is a decadent Southern home in the best sense, warm, architectural, and quietly luxurious, one of the more compelling offerings in Williamson County under $2M.
Location
State TN
County Williamson County
Rooms
Main Level Bedrooms 2
Interior
Interior Features Air Filter, Bookcases, Built-in Features, Ceiling Fan(s), Extra Closets, High Ceilings, Pantry, Walk-In Closet(s), High Speed Internet, Kitchen Island
Heating Central
Cooling Central Air
Flooring Carpet, Wood, Tile
Fireplaces Number 1
Fireplace Y
Appliance Dishwasher, Disposal, Microwave
Exterior
Exterior Feature Smart Camera(s)/Recording, Smart Lock(s)
Garage Spaces 3.0
Utilities Available Water Available, Cable Connected
Amenities Available Clubhouse, Fitness Center, Playground, Pool, Sidewalks, Tennis Court(s)
View Y/N false
Roof Type Shingle
Private Pool false
Building
Lot Description Cul-De-Sac, Level, Private, Wooded
Story 2
Sewer STEP System
Water Public
Structure Type Hardboard Siding,Brick
New Construction false
Schools
Elementary Schools College Grove Elementary
Middle Schools Fred J Page Middle School
High Schools Fred J Page High School
Others
HOA Fee Include Maintenance Grounds,Recreation Facilities
Senior Community false
Special Listing Condition Standard
Read Less Info
Want to know what your home might be worth? Contact us for a FREE valuation!

Our team is ready to help you sell your home for the highest possible price ASAP

© 2026 Listings courtesy of RealTrac as distributed by MLS GRID. All Rights Reserved.
Nearby Locations
"My job is to find and attract mastery-based agents to the office, protect the culture, and make sure everyone is happy! "
buyorsellwithmelinda@gmail.com
2223 NW Broad St Suite E, Murfreesboro, Tennessee 37129, USA