


Bought with Kelly Fiore
$500,000
$509,900
1.9%For more information regarding the value of a property, please contact us for a free consultation.
5 Beds
3 Baths
2,298 SqFt
SOLD DATE : 06/09/2026
Key Details
Sold Price $500,000
Property Type Single Family Home
Sub Type Single Family Residence
Listing Status Sold
Purchase Type For Sale
Square Footage 2,298 sqft
Price per Sqft $217
Subdivision Chestnut Valley Section 1 Ph 1
MLS Listing ID 3146421
Sold Date 06/09/26
Bedrooms 5
Full Baths 3
HOA Fees $42/mo
HOA Y/N Yes
Year Built 2016
Annual Tax Amount $1,874
Lot Size 0.360 Acres
Acres 0.36
Lot Dimensions 90 X 170
Property Sub-Type Single Family Residence
Property Description
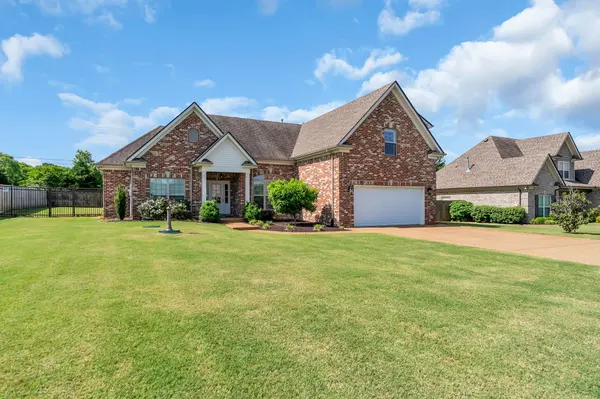
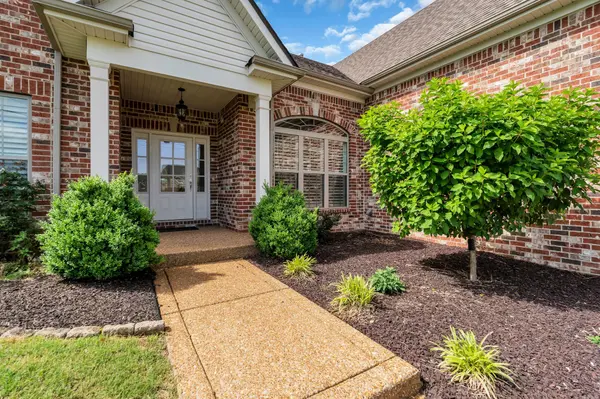
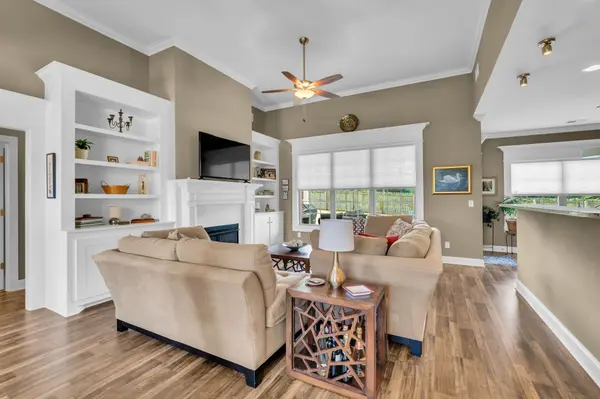
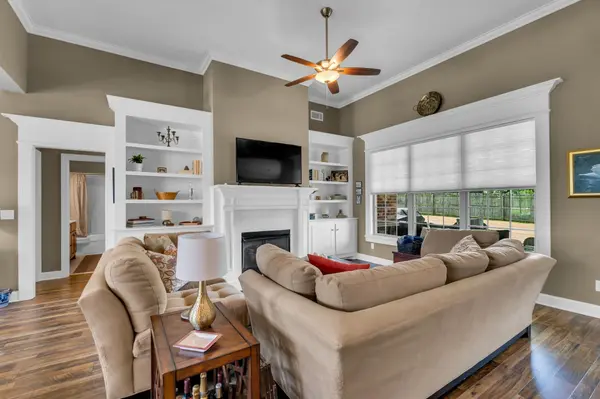
**COMING SOON** Main Level Living - Meticulously maintained, One-owner gem in sought-after Chestnut Valley! Built in 2017 NEW HVAC 2025. All-brick home offers true one-level living, four bedrooms and all main living space on the first floor. Open-concept layout seamlessly blends the kitchen, complete with granite countertops, breakfast nook, and large bar island, with the living room and formal dining area. High ceilings, built-in bookcases, and a cozy fireplace add character to the central living space, all finished with hardwood and hard surface floors. The primary suite is a true retreat, featuring a tray ceiling, dual vanities, soaking tub, separate tile shower, and oversized walk-in closet. A dedicated laundry room and 2-car garage add everyday convenience. Step outside to an upgraded covered back patio surrounded by mature rose bushes and beautifully maintained landscaping, a perfect space to unwind. Upstairs, a spacious flex room or 5th Bedroom is ideal as a guest suite, home office, or playroom. Don't miss this one!
Location
State TN
County Rutherford County
Rooms
Main Level Bedrooms 4
Interior
Interior Features Bookcases, Built-in Features, Ceiling Fan(s), Entrance Foyer, High Ceilings, Open Floorplan, Walk-In Closet(s), High Speed Internet
Heating Electric
Cooling Central Air
Flooring Carpet, Wood, Luxury Vinyl, Tile
Fireplaces Number 1
Fireplace Y
Appliance Built-In Electric Oven, Electric Range, Dishwasher, Disposal, Dryer, Microwave, Refrigerator, Stainless Steel Appliance(s), Washer
Exterior
Garage Spaces 2.0
Utilities Available Electricity Available, Water Available, Cable Connected
View Y/N false
Private Pool false
Building
Lot Description Level, Private
Story 2
Sewer STEP System
Water Private
Structure Type Brick
New Construction false
Schools
Elementary Schools Lascassas Elementary
Middle Schools Oakland Middle School
High Schools Oakland High School
Others
Senior Community false
Special Listing Condition Standard
Read Less Info
Want to know what your home might be worth? Contact us for a FREE valuation!

Our team is ready to help you sell your home for the highest possible price ASAP

© 2026 Listings courtesy of RealTrac as distributed by MLS GRID. All Rights Reserved.
Nearby Locations
"My job is to find and attract mastery-based agents to the office, protect the culture, and make sure everyone is happy! "
buyorsellwithmelinda@gmail.com
2223 NW Broad St Suite E, Murfreesboro, Tennessee 37129, USA