





5 Beds
4 Baths
3,222 SqFt
5 Beds
4 Baths
3,222 SqFt
Key Details
Property Type Single Family Home
Sub Type Single Family Residence
Listing Status Coming Soon
Purchase Type For Sale
Square Footage 3,222 sqft
Price per Sqft $290
Subdivision Black Creek Chattanooga
MLS Listing ID 3636397
Bedrooms 5
Full Baths 3
Half Baths 1
HOA Fees $420/qua
HOA Y/N Yes
Year Built 2009
Annual Tax Amount $8,062
Lot Size 0.410 Acres
Acres 0.41
Lot Dimensions 60.88X207.82
Property Sub-Type Single Family Residence
Property Description
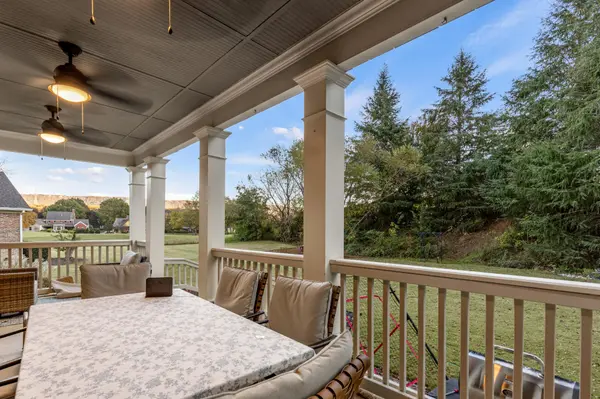
The vaulted great room anchors the main level with built-in bookshelves and a fireplace finished in tile and stonework, and the separate dining room has a fireplace of its own for long dinners on cool evenings. The great room opens to the kitchen and a cozy keeping room. The kitchen is made for serious cooking, with a gas range, a built-in refrigerator, bullnose granite counters, and storage at every turn. French doors lead out to the covered back porch, where ceiling fans, brick steps, and a level backyard set up easy evenings outside.
The primary suite is on the main level, with a trey ceiling and a bath dressed in custom tile, a double vanity, a soaking tub, and a separate shower. A second bedroom with a full bath sits on the main level too, along with a mudroom and a laundry room with custom cabinetry. Upstairs, two generous bedrooms join a large bonus room that works as a media room, studio, or guest space, every room with a walk-in closet and walk-in attic storage at the corners.
The side-entry two-car garage has a coated floor and a workshop area. Outside, mature landscaping, exterior lighting, and irrigation front and back frame a large, level 0.41-acre lot. Come catch the sunset over Lookout Mountain from the porch!
Location
State TN
County Hamilton County
Interior
Interior Features Entrance Foyer, High Ceilings, Open Floorplan, Walk-In Closet(s)
Heating Central, Electric, Natural Gas
Cooling Electric
Flooring Carpet, Wood, Tile
Fireplace N
Appliance Gas Range, Disposal, Dishwasher, Oven
Exterior
Garage Spaces 2.0
Utilities Available Electricity Available, Natural Gas Available, Water Available
Amenities Available Clubhouse, Golf Course, Tennis Court(s), Sidewalks
View Y/N true
View Mountain(s)
Roof Type Other
Private Pool false
Building
Lot Description Level, Cul-De-Sac, Other
Story 2
Sewer Public Sewer
Water Public
Structure Type Fiber Cement,Stone,Brick,Other
New Construction false
Schools
Elementary Schools Lookout Valley Elementary School
Middle Schools Lookout Valley Middle / High School
High Schools Lookout Valley Middle / High School
Others
Senior Community false
Special Listing Condition Standard

Nearby Locations
"My job is to find and attract mastery-based agents to the office, protect the culture, and make sure everyone is happy! "
buyorsellwithmelinda@gmail.com
2223 NW Broad St Suite E, Murfreesboro, Tennessee 37129, USA