
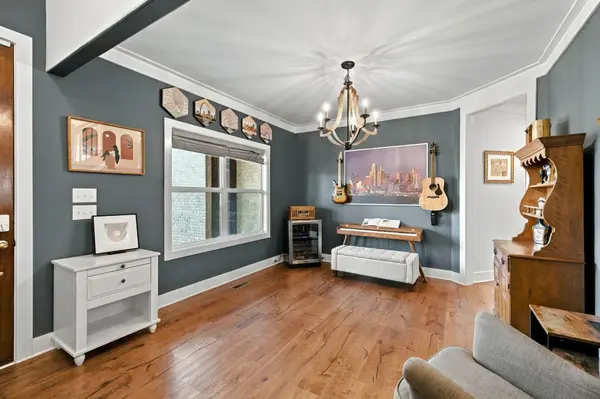

448 Cobblestone Way, Mount Juliet, TN 37122
REQUEST A TOUR If you would like to see this home without being there in person, select the "Virtual Tour" option and your agent will contact you to discuss available opportunities.
In-PersonVirtual Tour
Listed by Jay Lowenthal • Zeitlin Sotheby's International Realty
$ 839,000
Est. payment | /mo

4 Beds

3 Baths

3,651 SqFt


Save
$ 839,000
Est. payment | /mo
Save

4 Beds

3 Baths

3,651 SqFt

Key Details

Property Type Single Family Home

Sub Type Single Family Residence

Listing Status Active

Purchase Type For Sale

Square Footage 3,651 sqft

Price per Sqft $229

Subdivision Stonefield

MLS Listing ID 3631846

Bedrooms 4

Full Baths 3

HOA Y/N No

Year Built 2018

Annual Tax Amount $2,487

Lot Size 0.570 Acres

Acres 0.57

Property Sub-Type Single Family Residence

Property Description

Terrific location five minutes from elementary and middle schools. Easy access to I-840 to get to shopping, restaurants and parks. Nashville airport is 20 minutes. Downtown Nashville is 40 minutes away. Fabulous open floor plan for all aspects of life! Kitchen cabinets (soft close drawers and doors) extend to the ceiling and a big island accommodates four bar stools. That translates to abundant counter space (under cabinet lighting is already in place) while preparing your favorite meals and being a part of the conversation with guests. A large pantry provides more storage. And there are quartz counter tops throughout the home. All stainless steel kitchen appliances remain. Jump start your morning with the coffee bar. There are three eating areas...formal dining room, breakfast nook and island bar. Soaring ceiling height in the living room creates an expansive aura and the stone hearth and gas fireplace surround add a touch of class. The primary bedroom ensuite is tucked away in the corner of the main level. Wait til you see the size of the closet! Of course, the primary bathroom amenities will match your expectations. A second bedroom is on the main level along with an office that could be a third bedroom. The office has a Murphy bed that will convey with the sale of the home and an over-sized closet. Two additional bedrooms and a monster-sized bonus room are on the second level. The bonus room furnishes enough space for both gaming and media areas. Another room off of the bonus room could be an office or more storage. A large laundry room has a sink and cabinets. Access from the 3-car garage is easy with 4 steps. Go outside and you will appreciate a covered patio with a second fireplace, an uncovered patio for all your grilling needs, a new storage building and a half-acre+ lot that is fenced with more than enough room to host your own sporting events. Quick possession could be an option. Special financing incentives available on this property from SIRVA Mortgage.

Location

State TN

County Wilson County

Rooms

Main Level Bedrooms 2

Interior

Interior Features Built-in Features, Ceiling Fan(s), High Ceilings, Open Floorplan, Pantry, Walk-In Closet(s), High Speed Internet, Kitchen Island

Heating Central, Heat Pump, Natural Gas

Cooling Ceiling Fan(s), Central Air

Flooring Carpet, Wood, Tile

Fireplaces Number 2

Fireplace Y

Appliance Built-In Electric Oven, Cooktop, Dishwasher, Disposal, ENERGY STAR Qualified Appliances, Microwave, Refrigerator, Stainless Steel Appliance(s)

Exterior

Garage Spaces 3.0

Utilities Available Natural Gas Available, Water Available, Cable Connected

View Y/N false

Roof Type Shingle

Private Pool false

Building

Lot Description Level

Story 2

Sewer STEP System

Water Public

Structure Type Brick

New Construction false

Schools

Elementary Schools Gladeville Elementary

Middle Schools Gladeville Middle School

High Schools Wilson Central High School

Others

Senior Community false

Special Listing Condition Standard

RealTracs IDX

Nearby Locations

Melinda Lawson

"My job is to find and attract mastery-based agents to the office, protect the culture, and make sure everyone is happy! "

+1(615) 504-7874

buyorsellwithmelinda@gmail.com

2223 NW Broad St Suite E, Murfreesboro, Tennessee 37129, USA

GET MORE INFORMATION

Name
Phone*
Message

Go tour this home

448 Cobblestone Way