

7708 Sunbar Ln, Nashville, TN 37211
REQUEST A TOUR If you would like to see this home without being there in person, select the "Virtual Tour" option and your agent will contact you to discuss available opportunities.
In-PersonVirtual Tour
Listed by Beth Torrence • Keller Williams Realty Nashville/Franklin
$ 525,000
Est. payment | /mo

3 Beds

3 Baths

2,328 SqFt


Save
$ 525,000
Est. payment | /mo
Save

3 Beds

3 Baths

2,328 SqFt

Open House

Sun Oct 18, 2:00pm - 4:00pm

Key Details

Property Type Single Family Home

Sub Type Single Family Residence

Listing Status Active

Purchase Type For Sale

Square Footage 2,328 sqft

Price per Sqft $225

Subdivision Sugar Valley

MLS Listing ID 3619995

Bedrooms 3

Full Baths 2

Half Baths 1

HOA Fees $225/ann

HOA Y/N Yes

Year Built 2014

Annual Tax Amount $3,535

Lot Size 6,534 Sqft

Acres 0.15

Lot Dimensions 60 X 105

Property Sub-Type Single Family Residence

Property Description

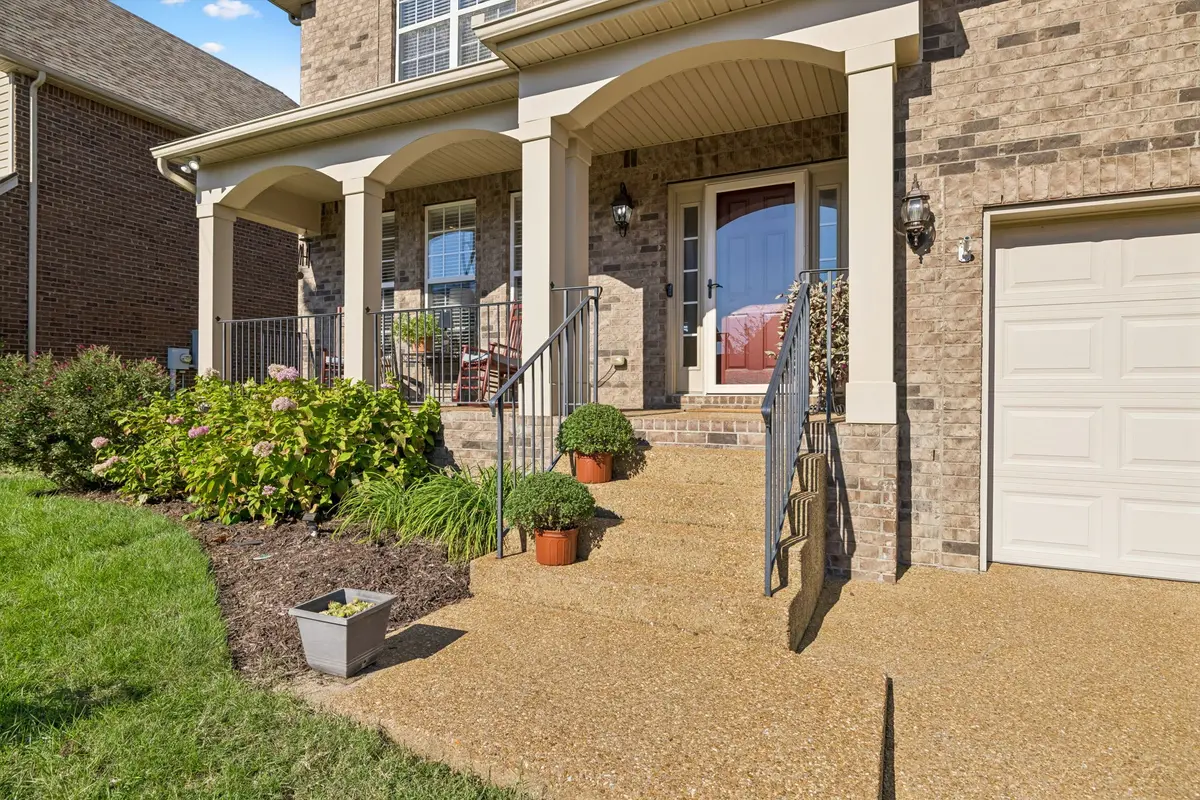
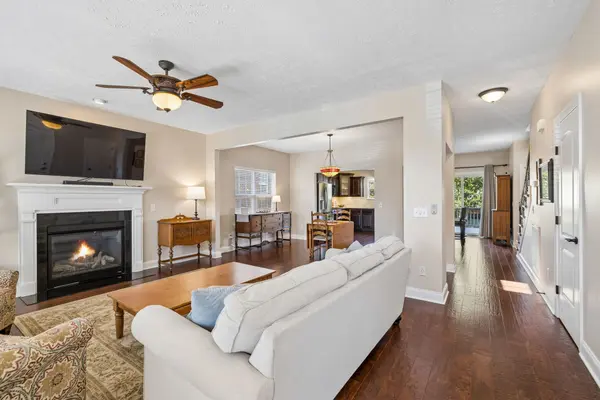
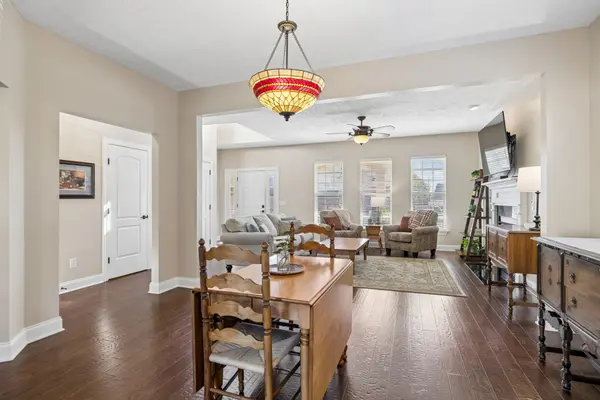
OPEN HOUSE Sunday, October 18, 2-4 PM. Immaculately clean from top to bottom and truly move-in ready, this Sugar Valley home has been meticulously maintained, with every maintenance box checked from the roof to the crawlspace. A rocking-chair front porch welcomes you home, while an open floor plan, main-level primary suite, and flat, level backyard make everyday living easy. Convenient to Mill Creek Greenway and the shops and restaurants of nearby Lenox Village. Hardwood floors, natural light, and neutral paint create an attractive backdrop for your own style. The living room's gas fireplace anchors the main gathering space, while the open dining area keeps everyone connected. The kitchen features granite countertops, a travertine backsplash, rich espresso cabinetry, and a refrigerator that's approximately one year old and stays. The main-level primary suite features a tray ceiling, two separate vanities, a jetted tub, and a separate shower. Main-level laundry adds convenience. Upstairs, two additional bedrooms, a full bath with dual sinks, and a rec/game room that could also serve as a fourth bedroom offer flexible space for your needs. Generous walk-in unfinished storage keeps larger belongings easy to reach and offers potential for additional finished space. An Andersen sliding door opens to the freshly painted deck overlooking the level backyard, with room for outdoor dining, gardening, or a game of fetch. The connected gas grill stays and is ready to use. The two-car garage has 220V wiring for EV charging. Recent investments include a roof approximately two years old and crawlspace encapsulation with a dehumidifier and a transferable lifetime warranty. Twice-yearly HVAC service and available maintenance records document the owners' consistent care. Receive a 1% lender credit at closing when financing through our preferred lender, subject to buyer qualification and lender terms.

Location

State TN

County Davidson County

Rooms

Main Level Bedrooms 1

Interior

Interior Features Pantry, Walk-In Closet(s), High Speed Internet, Kitchen Island

Heating Central

Cooling Central Air, Dual

Flooring Carpet, Wood, Vinyl

Fireplaces Number 1

Fireplace Y

Appliance Electric Oven, Built-In Gas Range, Dishwasher, Refrigerator, Stainless Steel Appliance(s)

Exterior

Garage Spaces 2.0

Utilities Available Water Available, Cable Connected

View Y/N false

Roof Type Asphalt

Private Pool false

Building

Lot Description Level

Story 2

Sewer Public Sewer

Water Public

Structure Type Brick,Vinyl Siding

New Construction false

Schools

Elementary Schools May Werthan Shayne Elementary School

Middle Schools William Henry Oliver Middle

High Schools John Overton Comp High School

Others

Senior Community false

Special Listing Condition Standard

RealTracs IDX

Nearby Locations

Melinda Lawson

"My job is to find and attract mastery-based agents to the office, protect the culture, and make sure everyone is happy! "

+1(615) 504-7874

buyorsellwithmelinda@gmail.com

2223 NW Broad St Suite E, Murfreesboro, Tennessee 37129, USA

GET MORE INFORMATION

Name
Phone*
Message

Go tour this home

7708 Sunbar Ln