



4 Beds
3 Baths
3,540 SqFt
4 Beds
3 Baths
3,540 SqFt
Key Details
Property Type Single Family Home
Sub Type Single Family Residence
Listing Status Active Under Contract
Purchase Type For Sale
Square Footage 3,540 sqft
Price per Sqft $163
Subdivision Park
MLS Listing ID 3603272
Bedrooms 4
Full Baths 3
HOA Y/N No
Year Built 1950
Annual Tax Amount $2,066
Lot Size 0.400 Acres
Acres 0.4
Lot Dimensions 108X159.2 IRR
Property Sub-Type Single Family Residence
Property Description
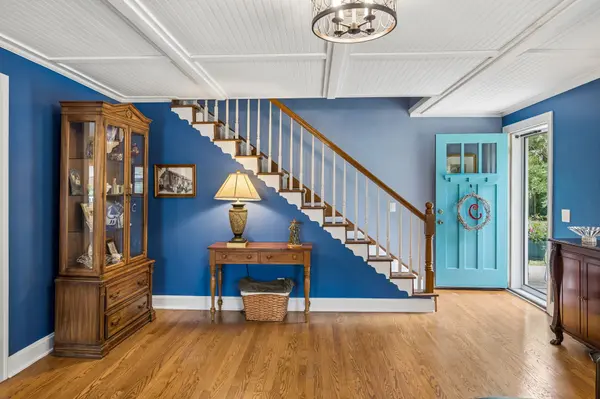
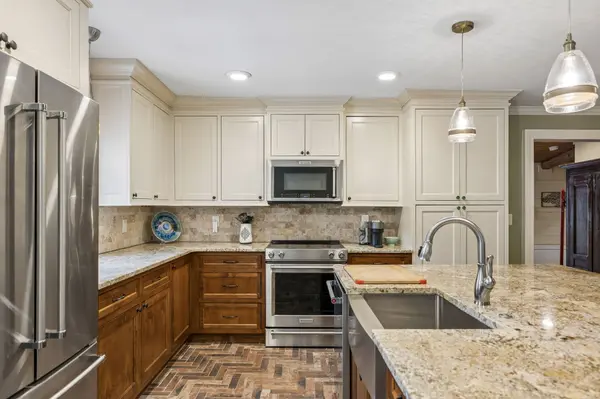
Inside, beautiful hardwood floors, classic details, and abundant natural light create an inviting atmosphere. The living room features a brick fireplace that has been repaired and is now fully functioning with new gas logs. The kitchen and dining areas were opened to create a more connected gathering space, with a fully renovated kitchen featuring new cabinetry, appliances, lighting, and brick flooring. An exposed knotty pine wall adds warmth and character.
The home offers spacious bedrooms on both levels, including two upstairs bedrooms with original wood flooring that has been exposed, repaired, and finished. The bathrooms have been thoughtfully renovated, including the primary bath, which retains its original cast-iron tub.
An oversized laundry room provides exceptional functionality with cabinetry, built-in desk, utility sink, upgraded hookups, lighting, drywall, and LVP flooring. A charming additional living space features a restored wood ceiling, exposed beams, new lighting, and LVP flooring.
Step outside to the large screened-in back porch with its wood-planked ceiling and peaceful views of the private backyard. The detached garage features a new roof, new garage doors and openers, man door, & covered side entry, with additional parking behind the home.
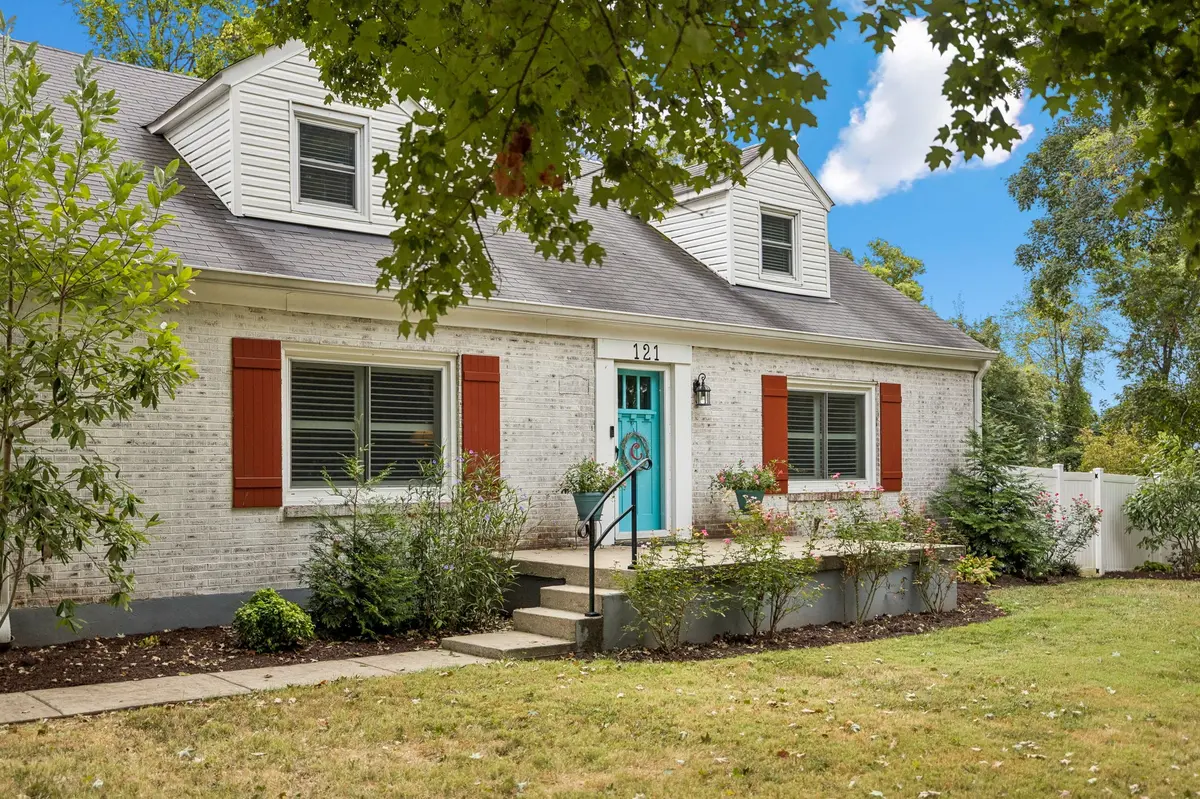
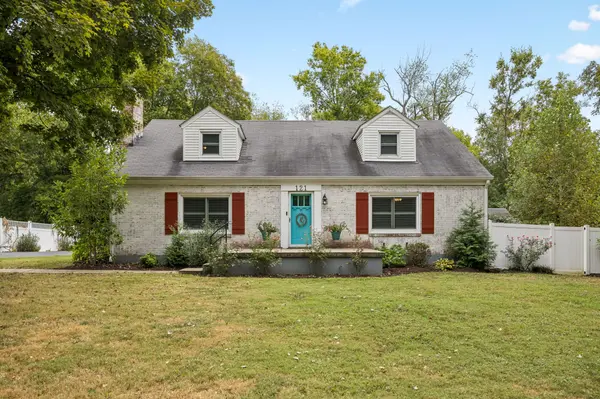
Additional improvements include a whole-house water filtration system, new sewer and water lines, updated plumbing, new water heater, electrical panel, updated outlets/switches, re-roofed rear flat roof, new shutters/blinds, fencing improvements, termite retreatment with contract, and split unit for the back portion of the home. Exterior brick has been lime washed for a timeless finish. 2735 sq ft finished living space + 805 sq ft of unfinished basement.
Location
State TN
County Maury County
Rooms
Main Level Bedrooms 2
Interior
Interior Features Ceiling Fan(s)
Heating Central, Natural Gas
Cooling Central Air, Electric
Flooring Carpet, Wood, Tile, Vinyl
Fireplaces Number 1
Fireplace Y
Appliance Electric Oven, Electric Range, Dishwasher, Refrigerator
Exterior
Garage Spaces 2.0
Utilities Available Electricity Available, Natural Gas Available, Water Available, Cable Connected
View Y/N false
Roof Type Shingle
Private Pool false
Building
Story 2
Sewer Public Sewer
Water Public
Structure Type Brick,Vinyl Siding
New Construction false
Schools
Elementary Schools Riverside Elementary
Middle Schools Whitthorne Middle School
High Schools Columbia Central High School
Others
Senior Community false
Special Listing Condition Standard

Nearby Locations
"My job is to find and attract mastery-based agents to the office, protect the culture, and make sure everyone is happy! "
buyorsellwithmelinda@gmail.com
2223 NW Broad St Suite E, Murfreesboro, Tennessee 37129, USA