




4 Beds
4 Baths
3,324 SqFt
4 Beds
4 Baths
3,324 SqFt
Open House
Fri Oct 16, 12:00pm - 2:00pm
Key Details
Property Type Single Family Home
Sub Type Horizontal Property Regime - Detached
Listing Status Active
Purchase Type For Sale
Square Footage 3,324 sqft
Price per Sqft $389
Subdivision 12 South
MLS Listing ID 3602941
Bedrooms 4
Full Baths 3
Half Baths 1
HOA Y/N No
Year Built 2015
Annual Tax Amount $8,157
Property Sub-Type Horizontal Property Regime - Detached
Property Description
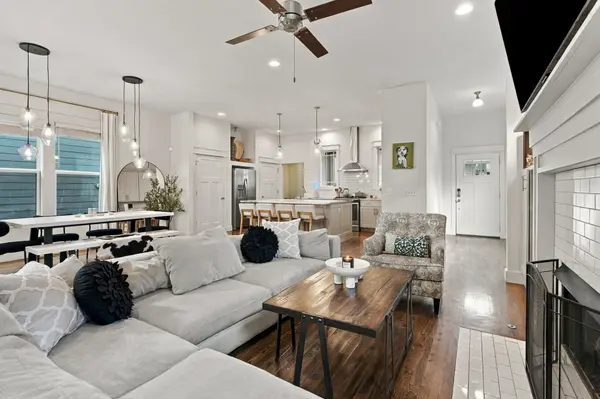
Inside, genuine hardwood floors and abundant natural light flow through an open kitchen, dining and living area designed for effortless entertaining, crowned by a custom chandelier above the dining table. The main level primary suite is a true retreat, featuring a deep soaking tub, walk-in shower, oversized walk-in closet and serene natural light. Washer and dryer hookups on the main level offer the option of a second laundry space.
The second floor is an entertainer's dream. A lounge greets you at the top of the stairs, leading to a dedicated theater room with a large screen and a hidden speakeasy ready to become a lounge, recording studio or whatever you envision. Three additional bedrooms, two full baths (one connected to the theater) and a laundry room complete the upper level.
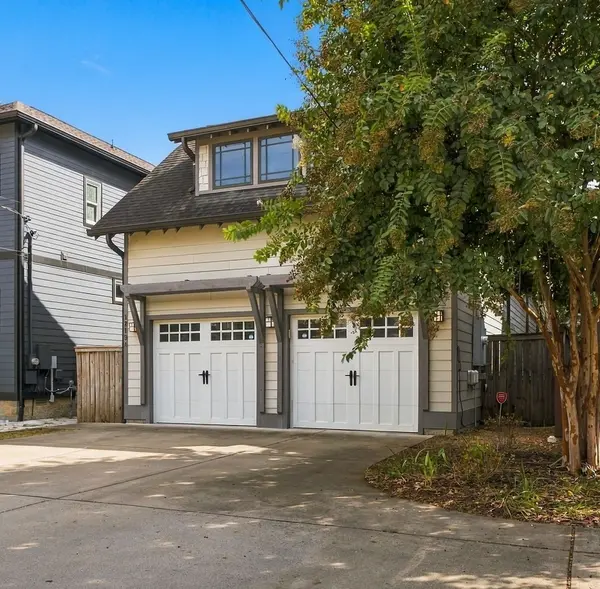
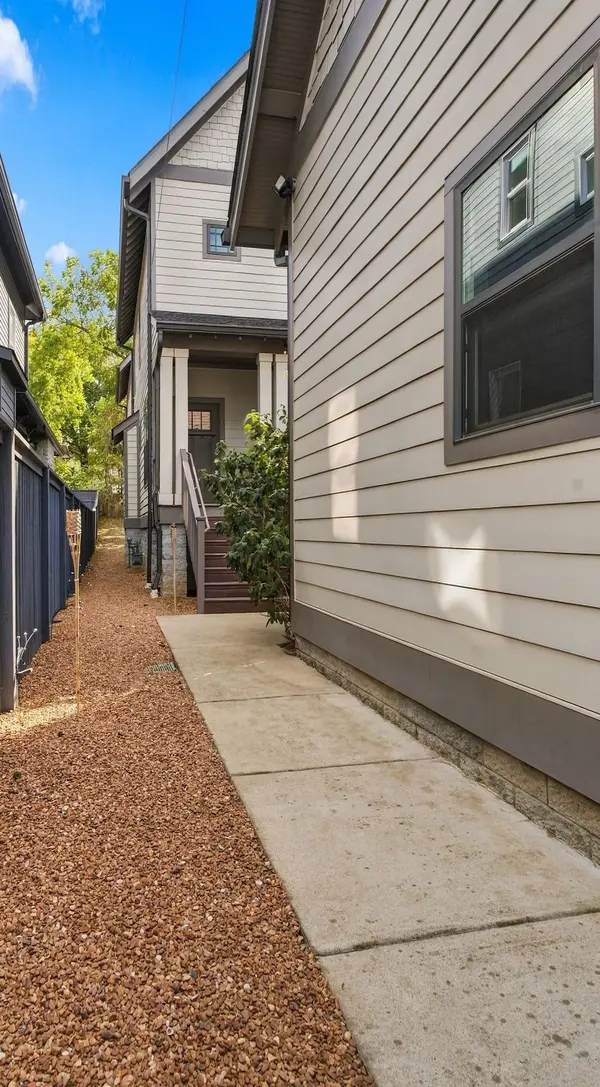
The two car garage with epoxy floors accommodates two vehicles plus a golf cart, with unfinished space above ready to be finished or used for storage. Outside, the expansive backyard offers ample room for a future pool, with a rendering included in the photos.
A rare blend of location, privacy and room to grow.
Location
State TN
County Davidson County
Rooms
Main Level Bedrooms 1
Interior
Interior Features Built-in Features, Ceiling Fan(s), Entrance Foyer, High Ceilings, Open Floorplan, Walk-In Closet(s), High Speed Internet
Heating Central
Cooling Ceiling Fan(s), Central Air
Flooring Wood
Fireplaces Number 1
Fireplace Y
Appliance Built-In Gas Oven, Built-In Gas Range, Dishwasher, Disposal, Microwave, Refrigerator, Stainless Steel Appliance(s)
Exterior
Garage Spaces 2.0
Utilities Available Water Available
View Y/N false
Roof Type Asphalt
Private Pool false
Building
Story 2
Sewer Public Sewer
Water Public
Structure Type Hardboard Siding
New Construction false
Schools
Elementary Schools Waverly-Belmont Elementary School
Middle Schools John Trotwood Moore Middle
High Schools Hillsboro Comp High School
Others
Senior Community false
Special Listing Condition Standard

Nearby Locations
"My job is to find and attract mastery-based agents to the office, protect the culture, and make sure everyone is happy! "
buyorsellwithmelinda@gmail.com
2223 NW Broad St Suite E, Murfreesboro, Tennessee 37129, USA