

2731 Jasmine St, Lebanon, TN 37087
REQUEST A TOUR If you would like to see this home without being there in person, select the "Virtual Tour" option and your agent will contact you to discuss available opportunities.
In-PersonVirtual Tour
Listed by Chelsea Hawkins • Keller Williams Realty Mt. Juliet
$ 675,000
Est. payment | /mo

4 Beds

3 Baths

3,133 SqFt


Save
$ 675,000
Est. payment | /mo
Save

4 Beds

3 Baths

3,133 SqFt

Open House

Sat Oct 03, 2:00pm - 4:00pm

Key Details

Property Type Single Family Home

Sub Type Single Family Residence

Listing Status Active

Purchase Type For Sale

Square Footage 3,133 sqft

Price per Sqft $215

Subdivision Forest Of Lebanon Ph 2A

MLS Listing ID 3602542

Bedrooms 4

Full Baths 3

HOA Fees $38/mo

HOA Y/N Yes

Year Built 2014

Annual Tax Amount $3,444

Lot Size 0.540 Acres

Acres 0.54

Lot Dimensions 181.33 X 76.3 IRR

Property Sub-Type Single Family Residence

Property Description

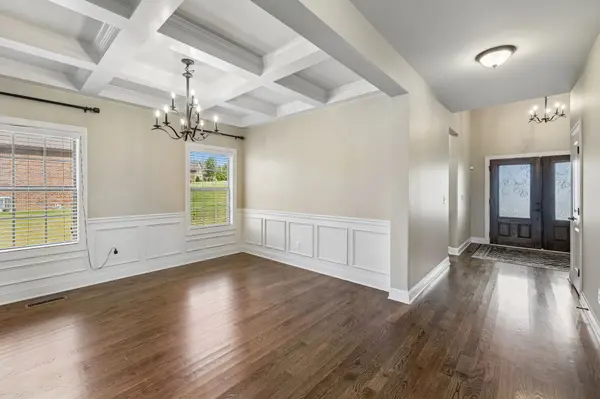
Open House this Saturday from 2pm-4pm! All offers due Sunday by 8pm. Welcome to this stunning all-brick home situated on a spacious lot of over half an acre in the desirable Forest of Lebanon community. Conveniently located approximately 30 minutes from downtown Nashville with easy access to both Mount Juliet and Lebanon, you'll be close to an abundance of shopping, dining, and everyday conveniences, while also being within walking distance to Cairo Community Park and playground. Recent updates include new carpet, fresh interior paint, a new deck added last summer, and an encapsulated crawl space. Step inside through the impressive two-story foyer that leads to the formal dining space featuring board-and-batten detailing and coffered ceilings. The spacious living room boasts soaring ceilings and a stunning stacked-stone gas fireplace. The kitchen offers abundant cabinetry, granite countertops, a tiled backsplash, stainless steel appliances, a large center island, walk-in pantry, and a charming breakfast nook. The main-level primary suite has a tray ceiling and ensuite bathroom featuring double vanities, a soaking tub, tiled walk-in shower, and spacious walk-in closet. An additional bedroom and full bathroom are also conveniently located on the main level. Upstairs, you'll find two additional bedrooms, another full bathroom, and an oversized bonus room offering endless possibilities for a media room, playroom, or home office. Enjoy the outdoors from the covered back deck and patio overlooking the large backyard, with plenty of room to entertain or relax.

Location

State TN

County Wilson County

Rooms

Main Level Bedrooms 2

Interior

Interior Features Built-in Features, Ceiling Fan(s), Entrance Foyer, High Ceilings, Open Floorplan, Pantry, Walk-In Closet(s)

Heating Central

Cooling Central Air, Electric

Flooring Carpet, Wood, Tile

Fireplaces Number 1

Fireplace Y

Appliance Electric Oven, Electric Range, Dishwasher, Disposal, Microwave, Refrigerator, Stainless Steel Appliance(s)

Exterior

Garage Spaces 2.0

Utilities Available Electricity Available, Water Available

View Y/N false

Private Pool false

Building

Lot Description Corner Lot, Level

Story 2

Sewer Public Sewer

Water Public

Structure Type Brick,Stone

New Construction false

Schools

Elementary Schools Coles Ferry Elementary

Middle Schools Walter J. Baird Middle School

High Schools Lebanon High School

Others

Senior Community false

Special Listing Condition Standard

RealTracs IDX

Nearby Locations

Melinda Lawson

"My job is to find and attract mastery-based agents to the office, protect the culture, and make sure everyone is happy! "

+1(615) 504-7874

buyorsellwithmelinda@gmail.com

2223 NW Broad St Suite E, Murfreesboro, Tennessee 37129, USA

GET MORE INFORMATION

Name
Phone*
Message

Go tour this home

2731 Jasmine St