

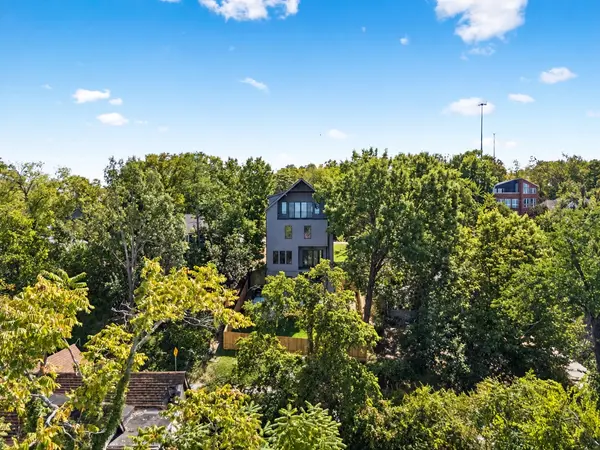



4 Beds
7 Baths
4,556 SqFt
4 Beds
7 Baths
4,556 SqFt
Open House
Thu Oct 01, 11:00am - 1:00pm
Sun Oct 04, 2:00pm - 4:00pm
Key Details
Property Type Single Family Home
Sub Type Single Family Residence
Listing Status Active
Purchase Type For Sale
Square Footage 4,556 sqft
Price per Sqft $548
Subdivision West End
MLS Listing ID 3602513
Bedrooms 4
Full Baths 5
Half Baths 2
HOA Y/N No
Year Built 2026
Annual Tax Amount $5,594
Lot Size 9,147 Sqft
Acres 0.21
Lot Dimensions 50 X 160
Property Sub-Type Single Family Residence
Property Description
The fenced backyard, heated pool and built-in grill make it easy to spend time outdoors. Inside the home you will find white oak floors, custom built cabinetry, leathered quartzite, designer lighting and solid wood details bring warmth to the modern design. The kitchen features Thermador appliances and a separate scullery, while the primary suite offers an illuminated custom closet, soaking tub and multi-head shower. There's room to spread out across all levels. The finished basement can serve as a wellness room, media lounge or additional gathering space. Upstairs, the bonus room opens to a balcony with a gas fireplace and views – the perfect place to entertain or unwind.
Location
State TN
County Davidson County
Interior
Interior Features Ceiling Fan(s), Entrance Foyer, Extra Closets, High Ceilings, Pantry, Walk-In Closet(s), Wet Bar, Kitchen Island
Heating Central
Cooling Central Air
Flooring Wood, Tile
Fireplaces Number 2
Fireplace Y
Appliance Double Oven, Built-In Gas Range, Dishwasher, Ice Maker, Microwave, Refrigerator
Exterior
Exterior Feature Balcony, Gas Grill
Garage Spaces 2.0
Pool In Ground
Utilities Available Water Available
View Y/N false
Roof Type Shingle
Private Pool true
Building
Story 4
Sewer Public Sewer
Water Public
Structure Type Fiber Cement,Brick
New Construction true
Schools
Elementary Schools Eakin Elementary
Middle Schools West End Middle School
High Schools Hillsboro Comp High School
Others
Senior Community false
Special Listing Condition Standard

Nearby Locations
"My job is to find and attract mastery-based agents to the office, protect the culture, and make sure everyone is happy! "
buyorsellwithmelinda@gmail.com
2223 NW Broad St Suite E, Murfreesboro, Tennessee 37129, USA