

1018 Julian Way, Murfreesboro, TN 37128
REQUEST A TOUR If you would like to see this home without being there in person, select the "Virtual Tour" option and your agent will contact you to discuss available opportunities.
In-PersonVirtual Tour
Listed by Danielle Holmes • Compass
$ 1,675,000
Est. payment | /mo

4 Beds

5 Baths

4,173 SqFt


Save
$ 1,675,000
Est. payment | /mo
Save

4 Beds

5 Baths

4,173 SqFt

Key Details

Property Type Single Family Home

Sub Type Single Family Residence

Listing Status Active

Purchase Type For Sale

Square Footage 4,173 sqft

Price per Sqft $401

Subdivision Puckett Station Sec 8

MLS Listing ID 3545017

Bedrooms 4

Full Baths 4

Half Baths 1

HOA Fees $175/qua

HOA Y/N Yes

Year Built 2023

Annual Tax Amount $6,653

Lot Size 0.360 Acres

Acres 0.36

Property Sub-Type Single Family Residence

Property Description

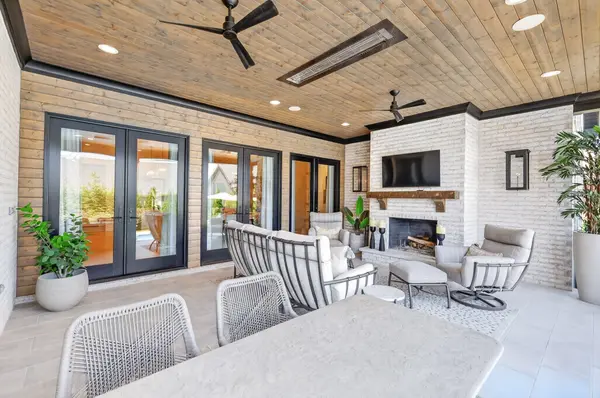
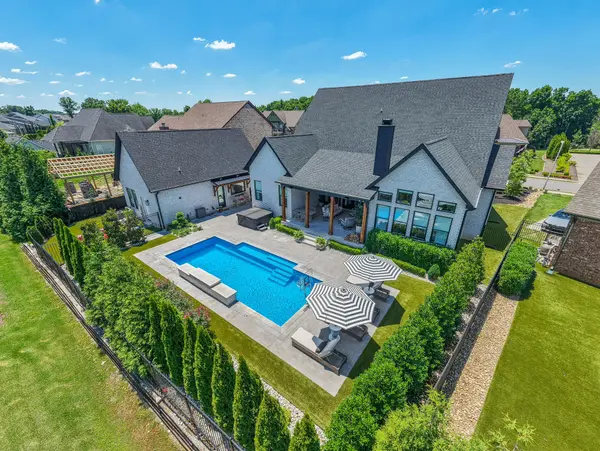
Some homes are designed to impress. Others are designed to be lived in. At 1018 Julian Way, you get both. Offering over 4,900 square feet of living space between the beautifully designed main residence and detached guest house, this exceptional property blends elevated finishes with the warmth and comfort of home. From fall gatherings and holiday entertaining to quiet evenings by the fireplace, every space invites you to settle in and stay awhile. The chef's kitchen and adjoining scullery make hosting effortless, while the inviting den, soaring ceilings, and thoughtfully designed living spaces offer room to gather and unwind. The main-level primary suite provides a private retreat, while additional bedrooms and flexible living areas accommodate a variety of lifestyles. Step outside to your own backyard escape, complete with a saltwater pool, low-maintenance synthetic turf, and inviting outdoor spaces designed for year-round enjoyment. What truly sets this property apart is the detached 810-square-foot guest house, complete with its own kitchen, living area, bedroom, bathroom, and laundry—ideal for extended stays, multigenerational living, or a private retreat for guests. All of this on a thoughtfully utilized 0.33-acre lot with three garage bays, offering the luxury of space without the demands of extensive property maintenance. A home made for gathering, celebrating, and enjoying every season of life. Hot tub and curtains in the front den and downstairs guest bedroom do not convey.

Location

State TN

County Rutherford County

Rooms

Main Level Bedrooms 2

Interior

Interior Features Built-in Features, Ceiling Fan(s), Entrance Foyer, Extra Closets, High Ceilings, Open Floorplan, Pantry, Smart Thermostat, Walk-In Closet(s), Wet Bar, High Speed Internet

Heating Central, Natural Gas

Cooling Central Air, Electric

Flooring Carpet, Wood, Tile

Fireplaces Number 3

Fireplace Y

Appliance Electric Oven, Built-In Gas Range, Dishwasher, Disposal, Microwave, Refrigerator, Stainless Steel Appliance(s), Smart Appliance(s)

Exterior

Exterior Feature Smart Irrigation, Smart Light(s)

Garage Spaces 3.0

Utilities Available Electricity Available, Natural Gas Available, Water Available, Cable Connected

Amenities Available Clubhouse, Playground, Pool, Sidewalks, Underground Utilities

View Y/N false

Private Pool false

Building

Lot Description Level

Story 2

Sewer Public Sewer

Water Public

Structure Type Brick

New Construction false

Schools

Elementary Schools Overall Creek Elementary

Middle Schools Blackman Middle School

High Schools Blackman High School

Others

HOA Fee Include Recreation Facilities

Senior Community false

Special Listing Condition Standard

RealTracs IDX

Nearby Locations

Melinda Lawson

"My job is to find and attract mastery-based agents to the office, protect the culture, and make sure everyone is happy! "

+1(615) 504-7874

buyorsellwithmelinda@gmail.com

2223 NW Broad St Suite E, Murfreesboro, Tennessee 37129, USA

GET MORE INFORMATION

Name
Phone*
Message

Go tour this home

1018 Julian Way