


4 Beds
3 Baths
1,882 SqFt
4 Beds
3 Baths
1,882 SqFt
Open House
Sun Sep 27, 1:00pm - 3:00pm
Key Details
Property Type Single Family Home
Sub Type Single Family Residence
Listing Status Active
Purchase Type For Sale
Square Footage 1,882 sqft
Price per Sqft $180
Subdivision The Village At Strawberry Hills
MLS Listing ID 3539876
Bedrooms 4
Full Baths 2
Half Baths 1
HOA Fees $255/mo
HOA Y/N Yes
Year Built 2026
Lot Size 435 Sqft
Acres 0.01
Property Sub-Type Single Family Residence
Property Description
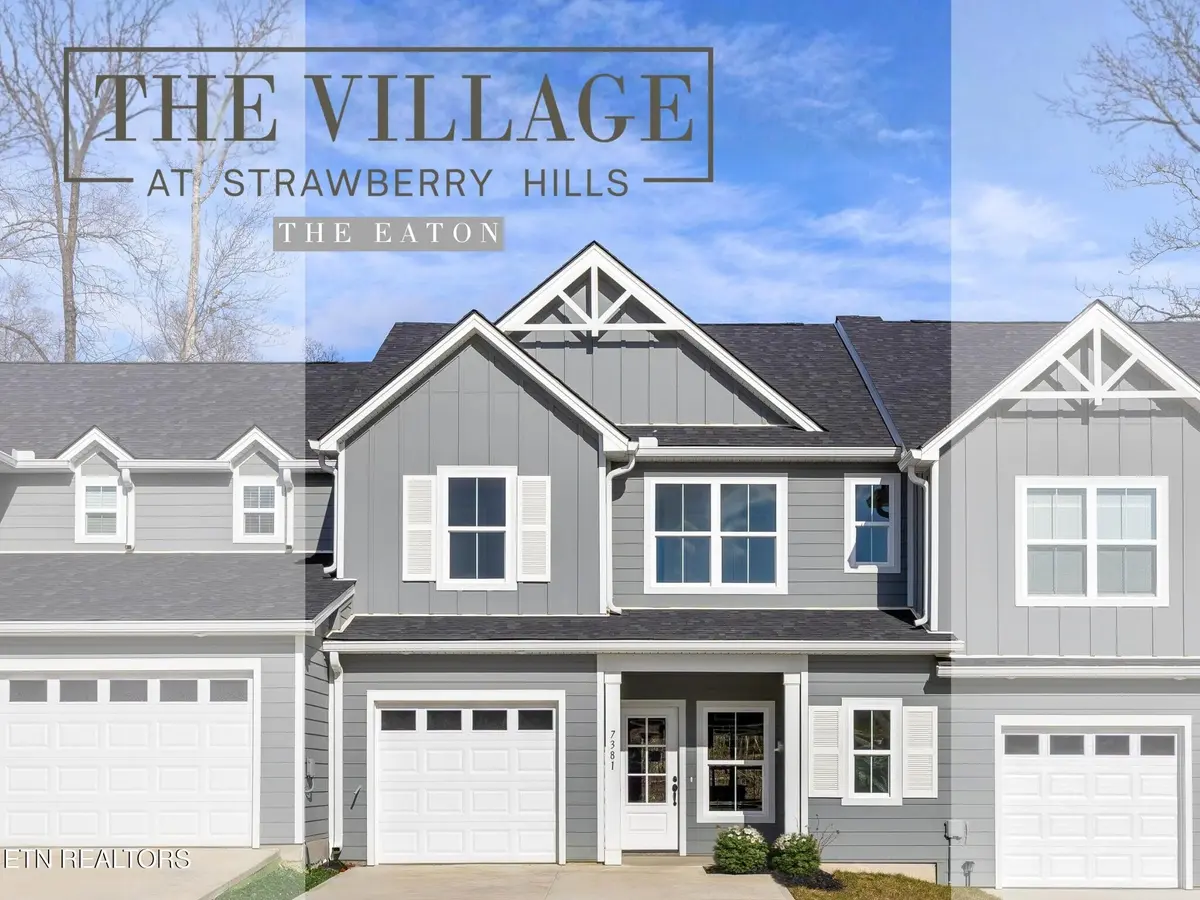
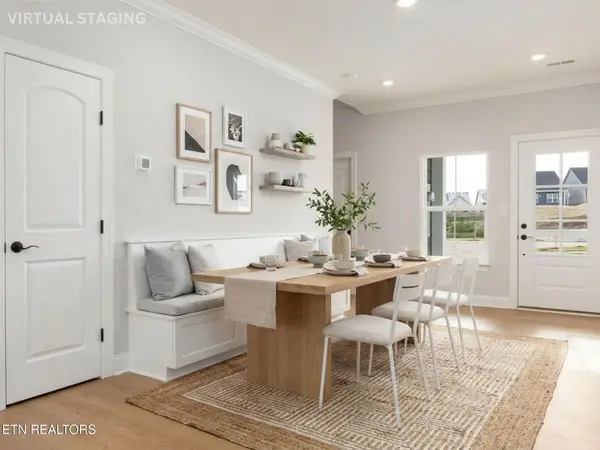
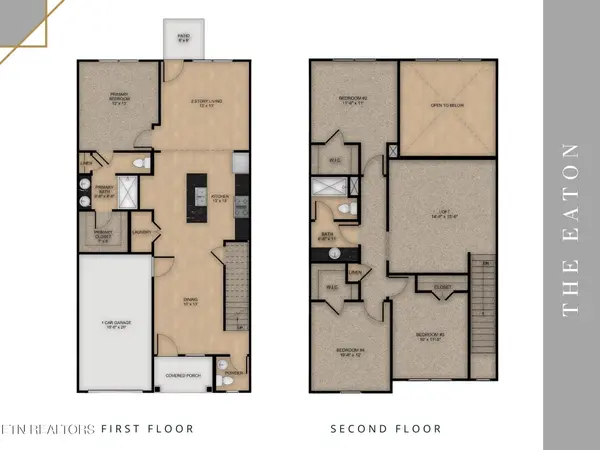
The Eaton offers 1,882 square feet of thoughtfully designed living space with 4 bedrooms and 2.5 baths. Step inside from the welcoming covered porch to an open dining area and impressive two-story living room that brings a bright, airy feel to the heart of the home. The spacious kitchen features a large island and flows seamlessly into the living and dining spaces, creating an easy setting for everyday living and entertaining.
The main-level primary suite gives you the convenience of having everything you need on one floor, complete with a walk-in closet and private bath with dual vanities. A powder room, laundry area, one-car garage, and rear patio add even more functionality. Upstairs, three additional bedrooms and a full bath provide plenty of room for family or guests, while the large loft overlooking the living area can easily become a home office, reading nook, playroom, or second lounge.
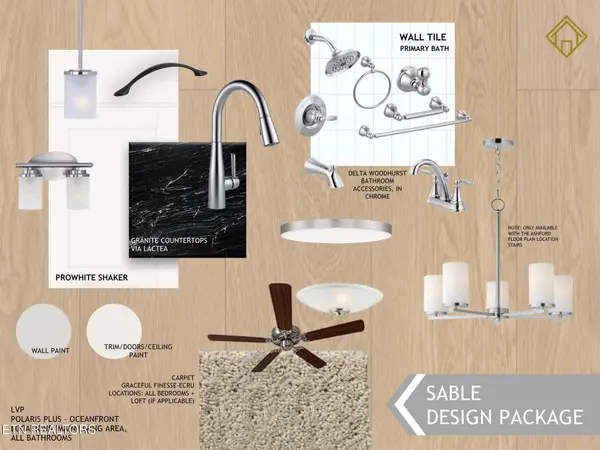
Inside, the Sable design package brings a timeless mix of warmth and sophistication. Via Lactea granite countertops pair beautifully with ProWhite shaker cabinetry accented by black arched pulls, while warm wood-look flooring adds richness throughout the main living areas. Chrome fixtures and satin nickel lighting provide a touch of brightness, and plush carpet creates a comfortable feel in the bedrooms and loft. The result is a versatile, inviting interior that feels polished without sacrificing comfort.
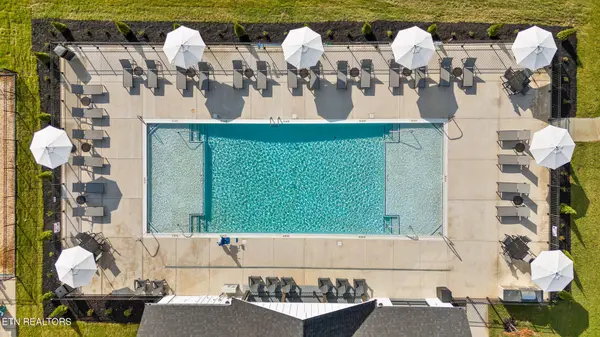
And when it's time to relax, The Village at Strawberry Hills makes it easy. Enjoy the neighborhood's two pools, clubhouse, and dog park without spending your weekends worrying about exterior upkeep.
Location
State TN
County Knox County
Interior
Interior Features Walk-In Closet(s), Ceiling Fan(s), Kitchen Island
Heating Central, Electric, Heat Pump, Zoned
Cooling Central Air, Ceiling Fan(s), Other
Flooring Carpet
Fireplace Y
Appliance Dishwasher, Disposal, Microwave, Range
Exterior
Garage Spaces 1.0
Utilities Available Electricity Available, Water Available
Amenities Available Pool, Playground, Sidewalks
View Y/N false
Private Pool false
Building
Lot Description Level
Sewer Public Sewer
Water Public
Structure Type Fiber Cement,Frame
New Construction true
Schools
Elementary Schools Sunnyview Primary
Middle Schools Carter Middle School
High Schools Carter High School
Others
HOA Fee Include Maintenance Structure,Maintenance Grounds
Senior Community false
Special Listing Condition Standard

Nearby Locations
"My job is to find and attract mastery-based agents to the office, protect the culture, and make sure everyone is happy! "
buyorsellwithmelinda@gmail.com
2223 NW Broad St Suite E, Murfreesboro, Tennessee 37129, USA