


5 Beds
6 Baths
5,721 SqFt
5 Beds
6 Baths
5,721 SqFt
Open House
Fri Sep 04, 11:30am - 4:30pm
Sat Sep 05, 11:30am - 4:30pm
Sun Sep 06, 1:30pm - 4:30pm
Thu Sep 10, 11:30am - 4:30pm
Key Details
Property Type Single Family Home
Sub Type Single Family Residence
Listing Status Active
Purchase Type For Sale
Square Footage 5,721 sqft
Price per Sqft $419
Subdivision Tiburon
MLS Listing ID 3531235
Bedrooms 5
Full Baths 5
Half Baths 1
HOA Fees $2,160/ann
HOA Y/N Yes
Year Built 2026
Annual Tax Amount $8,950
Lot Size 1.000 Acres
Acres 1.0
Property Sub-Type Single Family Residence
Property Description
The main level features a gracious foyer, expansive great room, formal dining room, breakfast area, and beautifully appointed kitchen with a dedicated scullery—ideal for meal preparation, storage, and entertaining. A private study provides an ideal home office or quiet retreat, while the first-floor guest suite offers privacy and comfort for family and visitors.
The owner's suite is a private retreat with a vaulted ceiling, spa-like bathroom, and expansive walk-in closet. Upstairs, three additional bedrooms each feature a private bathroom and walk-in closet, providing comfortable spaces for family and guests. A versatile playroom adds flexible living space for a media room, children's area, homework space, or additional lounge. A spacious 3-car garage, thoughtfully designed mudroom, and well-planned utility spaces add convenience to everyday living.
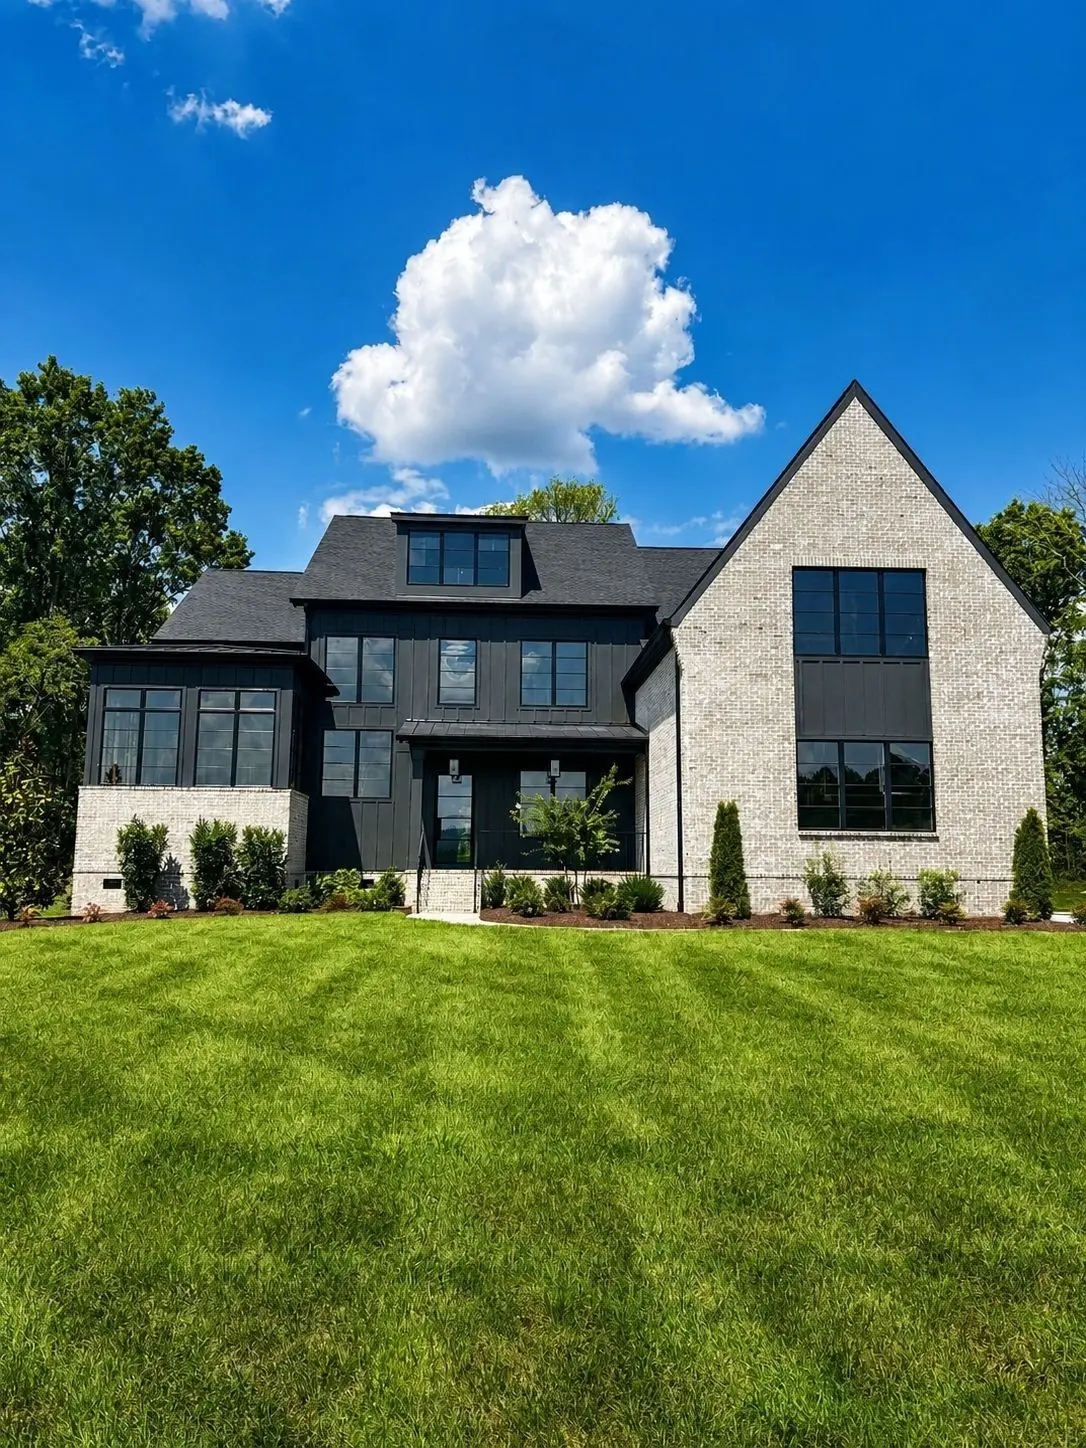
Located in Brentwood's coveted Tiburon community, the Turnberry offers the space, privacy, luxury, and modern functionality sought by today's homebuyers. With 5,721 square feet and five private bedroom suites, this new construction home represents an exceptional opportunity to own a luxury home in one of Brentwood's premier communities.
Showing by appointment. Contact Beth Ann Smith at 615-300-5116 to schedule a private tour.
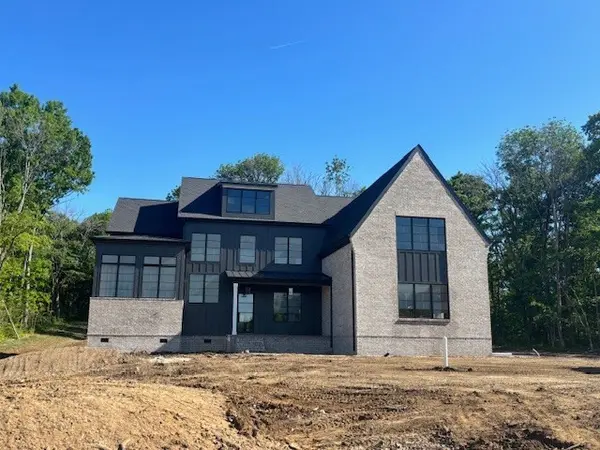
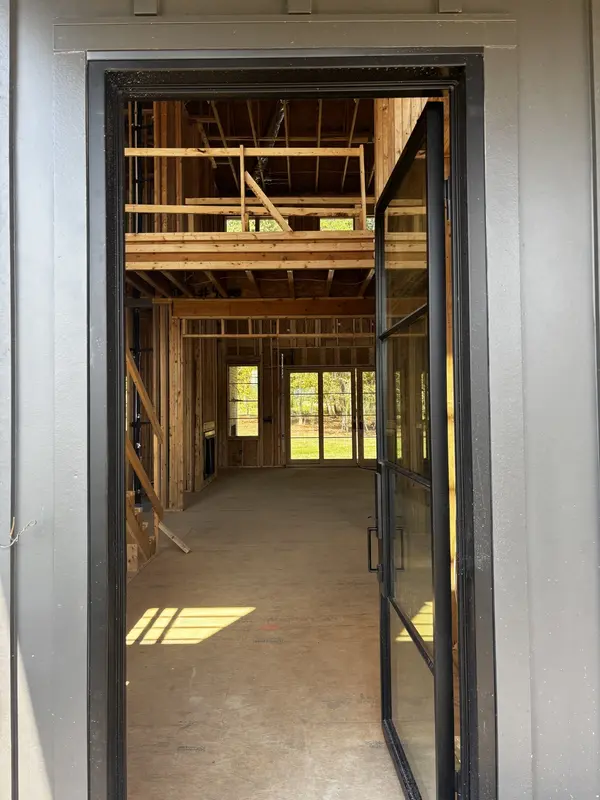
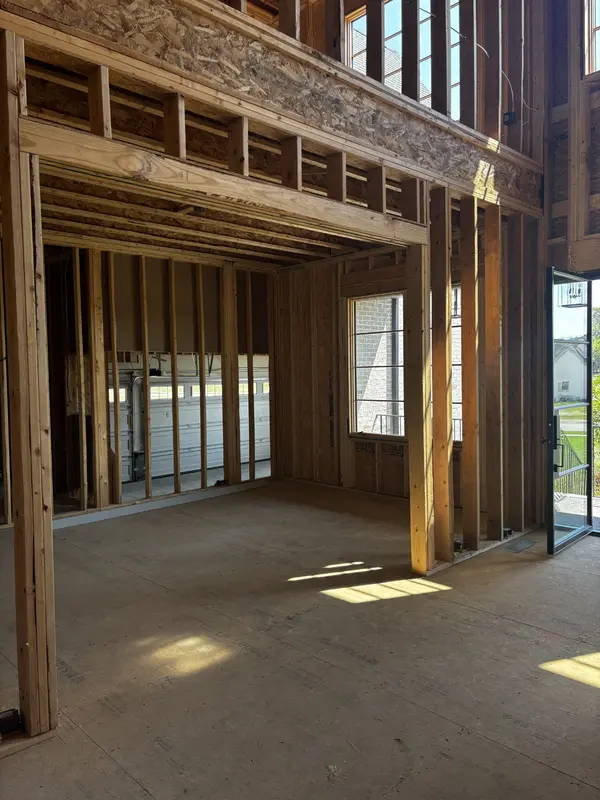
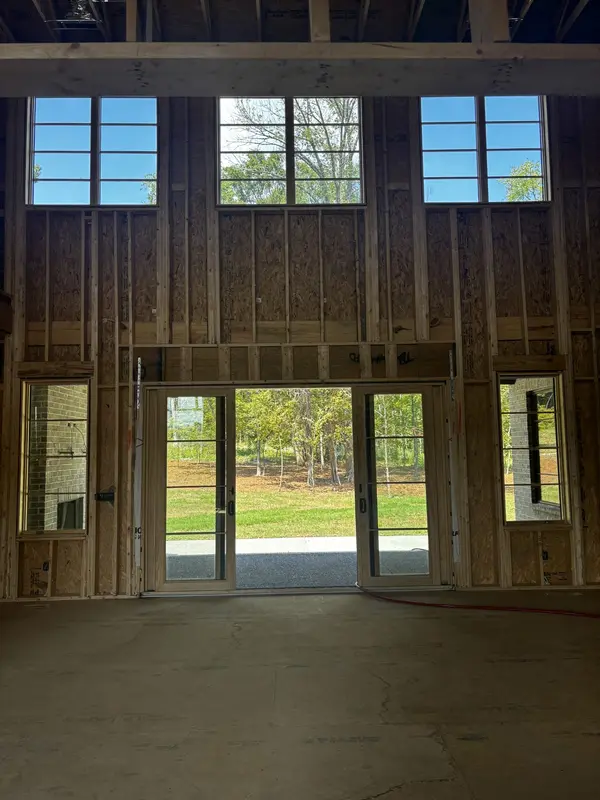
**Furnished photos are from a previously completed Turnberry floorplan and may not reflect the exact finishes of this listing. The featured listing is to be finished.**
Location
State TN
County Williamson County
Rooms
Main Level Bedrooms 2
Interior
Interior Features Bookcases, Ceiling Fan(s), High Ceilings, Pantry, Walk-In Closet(s), High Speed Internet
Heating Natural Gas
Cooling Electric
Flooring Carpet, Wood, Tile
Fireplaces Number 3
Fireplace Y
Appliance Built-In Gas Oven, Built-In Gas Range, Dishwasher, Disposal, Stainless Steel Appliance(s)
Exterior
Garage Spaces 3.0
Utilities Available Electricity Available, Natural Gas Available, Water Available
View Y/N false
Roof Type Shingle
Private Pool false
Building
Lot Description Private, Wooded
Story 2
Sewer Public Sewer
Water Public
Structure Type Brick,Hardboard Siding
New Construction true
Schools
Elementary Schools Jordan Elementary School
Middle Schools Sunset Middle School
High Schools Nolensville High School
Others
Senior Community false
Special Listing Condition Standard

Nearby Locations
"My job is to find and attract mastery-based agents to the office, protect the culture, and make sure everyone is happy! "
buyorsellwithmelinda@gmail.com
2223 NW Broad St Suite E, Murfreesboro, Tennessee 37129, USA