

301 Demonbreun St #811, Nashville, TN 37201
REQUEST A TOUR If you would like to see this home without being there in person, select the "Virtual Tour" option and your agent will contact you to discuss available opportunities.
In-PersonVirtual Tour
Listed by Christopher Remy Sonnier • Elevate Powered By EXIT
$ 425,000
Est. payment | /mo

1 Bed

1 Bath

714 SqFt


Save
$ 425,000
Est. payment | /mo
Save

1 Bed

1 Bath

714 SqFt

Key Details

Property Type Single Family Home

Sub Type High Rise

Listing Status Active

Purchase Type For Sale

Square Footage 714 sqft

Price per Sqft $595

Subdivision Encore

MLS Listing ID 3530861

Bedrooms 1

Full Baths 1

HOA Fees $467/mo

HOA Y/N Yes

Year Built 2008

Annual Tax Amount $3,256

Lot Size 871 Sqft

Acres 0.02

Property Sub-Type High Rise

Property Description

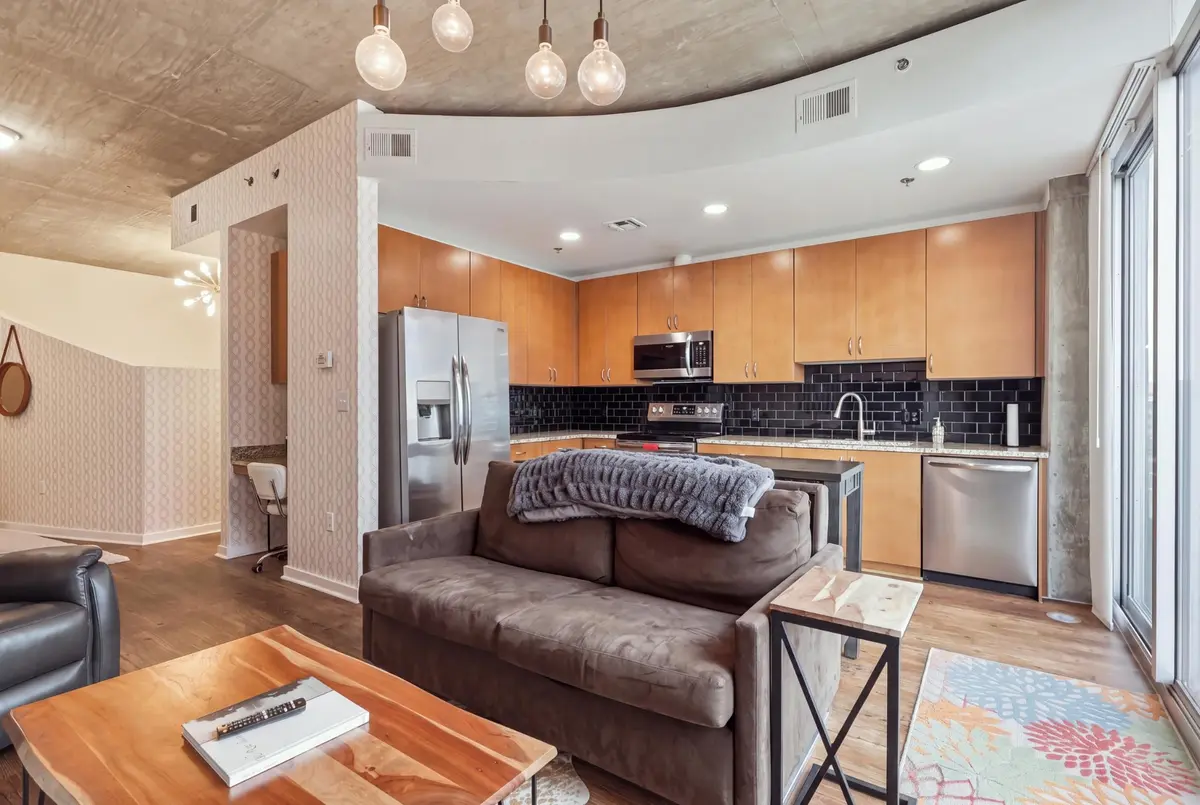
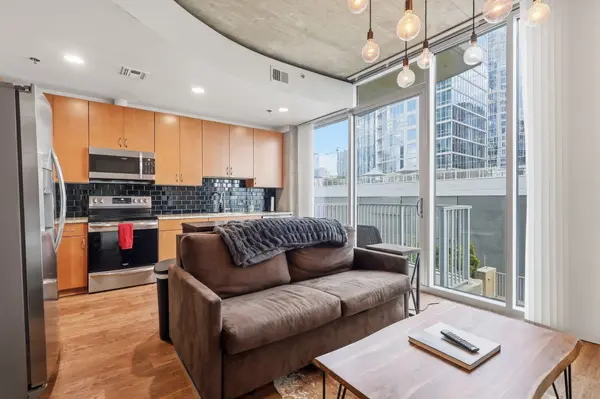
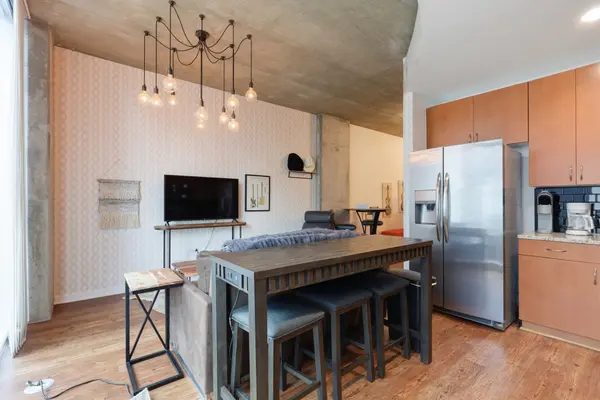
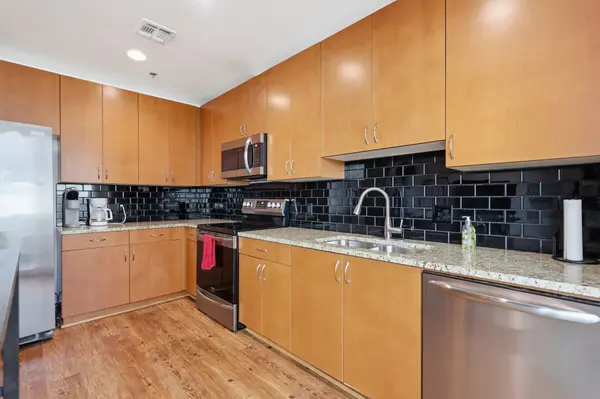
Rare opportunity in the heart of downtown Nashville! Own a slice of The Encore with unit 811 — and don't miss the chance to snag neighboring unit 812 (coming soon) at the same time, a pairing you won't find twice. This 1BR/1BA gem features an open floor plan and an oversized walk-in closet, all wrapped in the sleek, modern finishes The Encore is known for. Step outside and downtown Nashville is yours to explore on foot — dining, entertainment, and Broadway all within reach. Enjoy full access to The Encore's premier amenities, plus one reserved parking spot conveys with the unit. HOA dues include wifi and 24-hour concierge service for effortless city living. Whether you're buying solo or scooping up both 811 and 812 for the ultimate downtown setup, this is an opportunity that won't last.

Location

State TN

County Davidson County

Rooms

Main Level Bedrooms 1

Interior

Interior Features Ceiling Fan(s), Entrance Foyer, High Ceilings, Open Floorplan, Walk-In Closet(s)

Heating Central

Cooling Central Air

Flooring Laminate

Fireplace N

Appliance Electric Oven, Electric Range, Dishwasher, Dryer, Microwave, Refrigerator, Washer

Exterior

Exterior Feature Balcony

Garage Spaces 1.0

Pool In Ground

Utilities Available Water Available

Amenities Available Clubhouse, Fitness Center, Pool

View Y/N false

Private Pool true

Building

Story 1

Sewer Public Sewer

Water Public

Structure Type ICFs (Insulated Concrete Forms)

New Construction false

Schools

Elementary Schools Jones Paideia Magnet

Middle Schools John Early Paideia Magnet

High Schools Pearl Cohn Magnet High School

Others

HOA Fee Include Internet

Senior Community false

Special Listing Condition Standard

RealTracs IDX

Nearby Locations

Melinda Lawson

"My job is to find and attract mastery-based agents to the office, protect the culture, and make sure everyone is happy! "

+1(615) 504-7874

buyorsellwithmelinda@gmail.com

2223 NW Broad St Suite E, Murfreesboro, Tennessee 37129, USA

GET MORE INFORMATION

Name
Phone*
Message

Go tour this home

301 Demonbreun St #811