


5 Beds
6 Baths
3,915 SqFt
5 Beds
6 Baths
3,915 SqFt
Key Details
Property Type Single Family Home
Sub Type Single Family Residence
Listing Status Active
Purchase Type For Sale
Square Footage 3,915 sqft
Price per Sqft $727
Subdivision Montrose Place
MLS Listing ID 3530802
Bedrooms 5
Full Baths 5
Half Baths 1
HOA Y/N No
Year Built 1922
Annual Tax Amount $16,281
Lot Size 7,840 Sqft
Acres 0.18
Lot Dimensions 50 X 159
Property Sub-Type Single Family Residence
Property Description
Offering 3,915 total sq ft of living space, including a 783 sq ft detached DADU, the property features 5 bedrooms, 5.5 baths and multiple living and entertaining spaces. The main residence offers 3,132 sq ft with 4 bedrooms, all with ensuite baths, including a main-level primary suite and additional main-level bedroom.
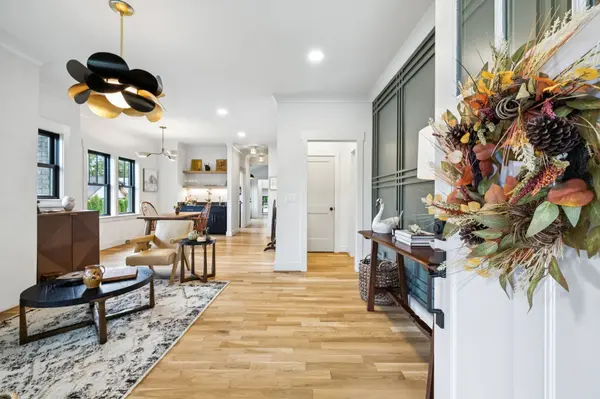
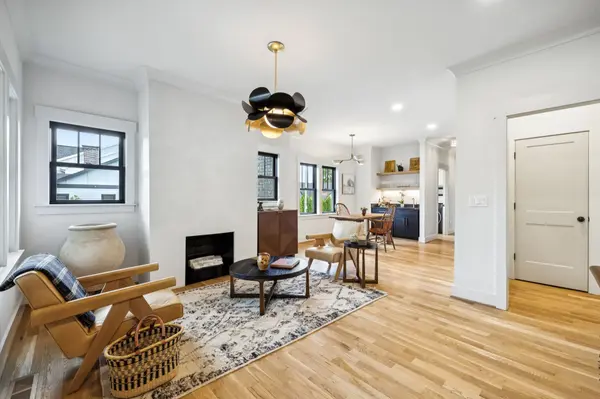
Natural light, hardwood floors, designer selections, a fireplace, wet bar and generous storage enhance the interior. The expansive kitchen features a large center island, pantry and an open connection to the dining and living areas, ideal for everyday living and entertaining.
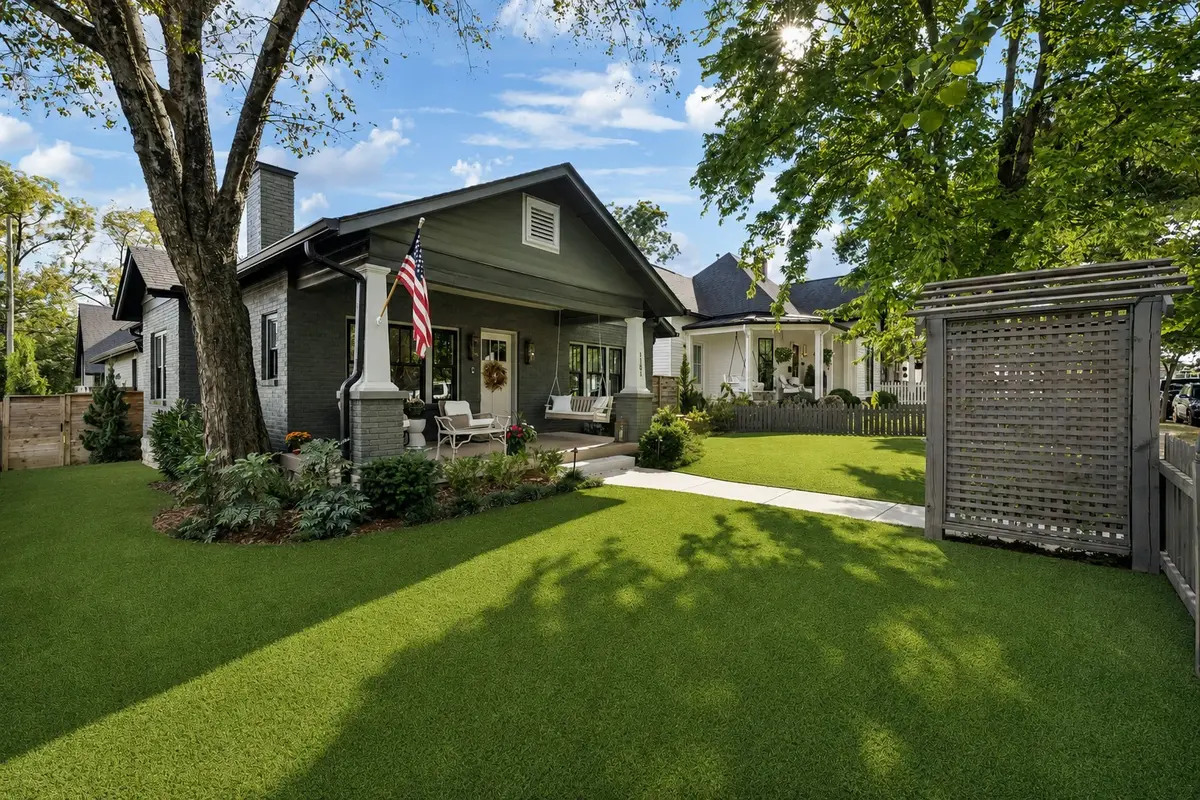
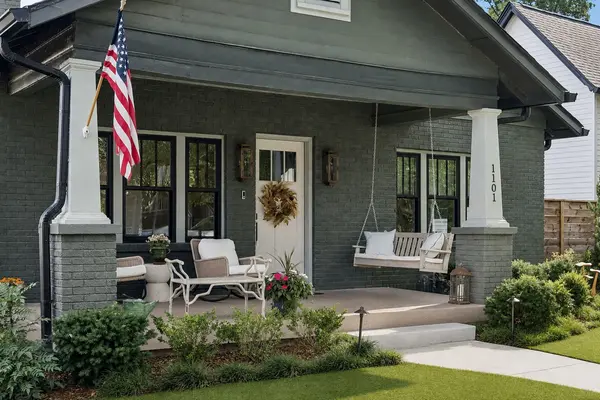
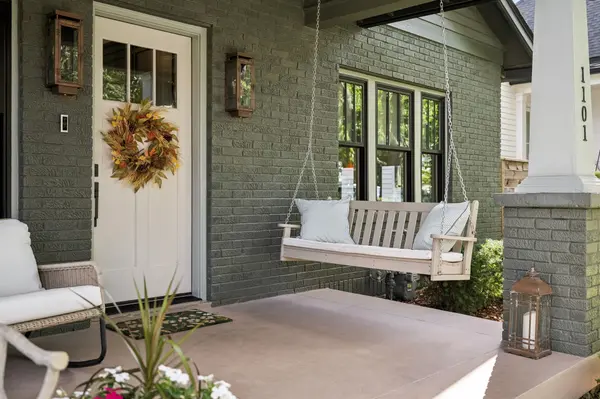
Outside, enjoy a fenced, flat yard with professionally installed turf throughout, creating a beautiful, low-maintenance outdoor space year-round. Covered outdoor living spaces and a detached alley-access 2-car garage add even more functionality. Above the garage, the private DADU offers a bedroom, full bath, kitchen, living area, closets and separate laundry, ideal for guests, extended family, a home office or potential income-producing use subject to applicable regulations.
Set on a 50x159 corner lot in Montrose Place, this home offers something increasingly difficult to find in Nashville: historic character, nearly 4,000 sq ft of combined living space, a private guest residence, garage parking and a backyard, all within a truly walkable location.
With the shops, restaurants and neighborhood favorites of 12 South just one block away, 1101 Montrose Ave delivers the best of one of Nashville's most sought-after neighborhoods right outside your front door. This is 12 South living.
Location
State TN
County Davidson County
Rooms
Main Level Bedrooms 2
Interior
Interior Features Extra Closets, In-Law Floorplan, Redecorated, Walk-In Closet(s), Wet Bar, Kitchen Island
Heating Central
Cooling Central Air
Flooring Wood, Marble, Tile
Fireplaces Number 1
Fireplace Y
Appliance Electric Oven, Gas Range, Dishwasher, Disposal, Refrigerator
Exterior
Garage Spaces 2.0
Utilities Available Water Available
View Y/N false
Private Pool false
Building
Lot Description Corner Lot
Story 2
Sewer Public Sewer
Water Public
Structure Type Brick
New Construction false
Schools
Elementary Schools Waverly-Belmont Elementary School
Middle Schools John Trotwood Moore Middle
High Schools Hillsboro Comp High School
Others
Senior Community false
Special Listing Condition Standard
Virtual Tour https://youtu.be/4CEeS6u9IUs?si=0yLdVqK_UAPy2_6H

Nearby Locations
"My job is to find and attract mastery-based agents to the office, protect the culture, and make sure everyone is happy! "
buyorsellwithmelinda@gmail.com
2223 NW Broad St Suite E, Murfreesboro, Tennessee 37129, USA