

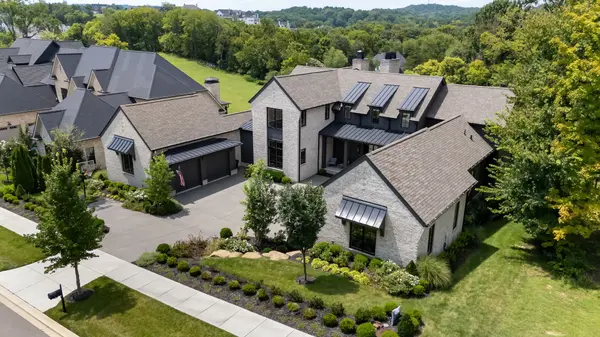

5 Beds
7 Baths
7,536 SqFt
5 Beds
7 Baths
7,536 SqFt
Key Details
Property Type Single Family Home
Sub Type Single Family Residence
Listing Status Active
Purchase Type For Sale
Square Footage 7,536 sqft
Price per Sqft $583
Subdivision The Grove
MLS Listing ID 3516194
Bedrooms 5
Full Baths 5
Half Baths 2
HOA Fees $275/mo
HOA Y/N Yes
Year Built 2023
Annual Tax Amount $12,032
Lot Size 0.520 Acres
Acres 0.52
Lot Dimensions 113.9 X 197.2
Property Sub-Type Single Family Residence
Property Description
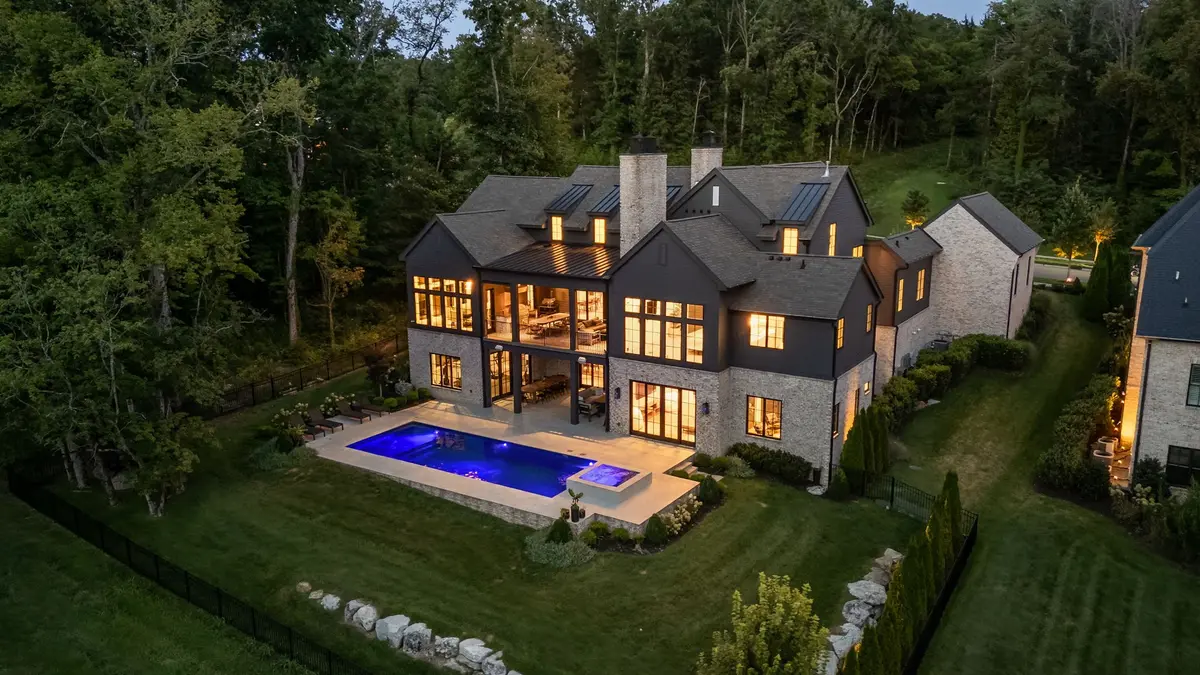
The main level serves as the heart of the home, where grand gathering spaces flow seamlessly into one another. A designer bar sets the stage for evening cocktails, while the chef's kitchen features a six-seat serving island, premium appliances, a wet bar, and a oversized pantry—truly a dream for culinary enthusiasts. The dining room offers a stunning backdrop with views through the screened-in porch overlooking the resort-style pool and spa.
Tucked away on this level, the primary suite serves as a true sanctuary, offering a spa-like retreat within your own home. Additionally, the main floor features a thoughtfully appointed private guest suite, ensuring a refined and accessible space for visitors. For those looking toward the future, the layout includes dedicated elevator-ready space to ensure long-term ease of movement throughout the home
The upper level is designed for ultimate comfort, boasting two generous bedrooms, each featuring its own private en-suite bathroom and large custom closets.
The walkout lower level is an entertainer's paradise, featuring a club room with bar, pool lounge, pool bath, and a destination home gym, along with a craft room and fifth bedroom with additional living space.
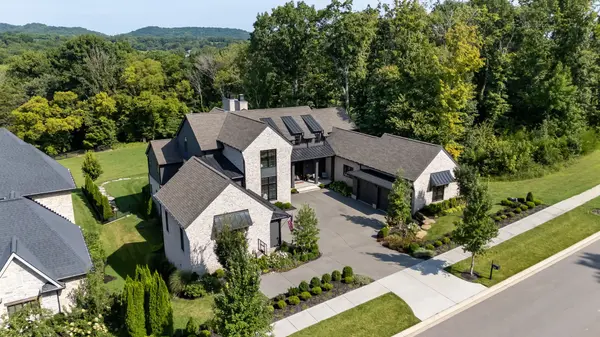
A four-car garage with a professionally finished epoxy coating provides ample space for vehicles and storage.
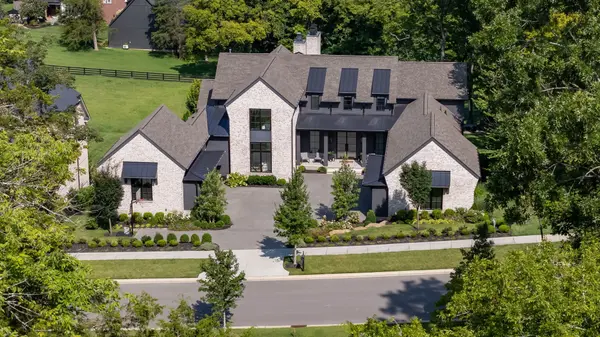
This is a rare opportunity to own a premier corner lot in The Grove, with protected open space on two sides providing exceptional privacy
Location
State TN
County Williamson County
Rooms
Main Level Bedrooms 2
Interior
Interior Features Entrance Foyer, High Ceilings, Open Floorplan, Pantry, Walk-In Closet(s), Wet Bar
Heating Natural Gas
Cooling Central Air
Flooring Carpet, Wood, Tile
Fireplaces Number 2
Fireplace Y
Appliance Double Oven, Gas Oven, Built-In Gas Range, Dishwasher, Disposal, Indoor Grill, Microwave
Exterior
Exterior Feature Balcony, Gas Grill, Smart Light(s)
Garage Spaces 4.0
Utilities Available Natural Gas Available, Water Available
View Y/N false
Private Pool false
Building
Story 3
Sewer STEP System
Water Private
Structure Type Fiber Cement,Brick
New Construction false
Schools
Elementary Schools College Grove Elementary
Middle Schools Fred J Page Middle School
High Schools Fred J Page High School
Others
Senior Community false
Special Listing Condition Standard

Nearby Locations
"My job is to find and attract mastery-based agents to the office, protect the culture, and make sure everyone is happy! "
buyorsellwithmelinda@gmail.com
2223 NW Broad St Suite E, Murfreesboro, Tennessee 37129, USA