

3 Beds
3 Baths
1,582 SqFt
3 Beds
3 Baths
1,582 SqFt
Key Details
Property Type Single Family Home
Sub Type Single Family Residence
Listing Status Active
Purchase Type For Sale
Square Footage 1,582 sqft
Price per Sqft $230
Subdivision Highland Reserve
MLS Listing ID 3510467
Bedrooms 3
Full Baths 2
Half Baths 1
HOA Y/N No
Year Built 2026
Annual Tax Amount $2,355
Lot Size 0.346 Acres
Acres 0.346
Property Sub-Type Single Family Residence
Property Description
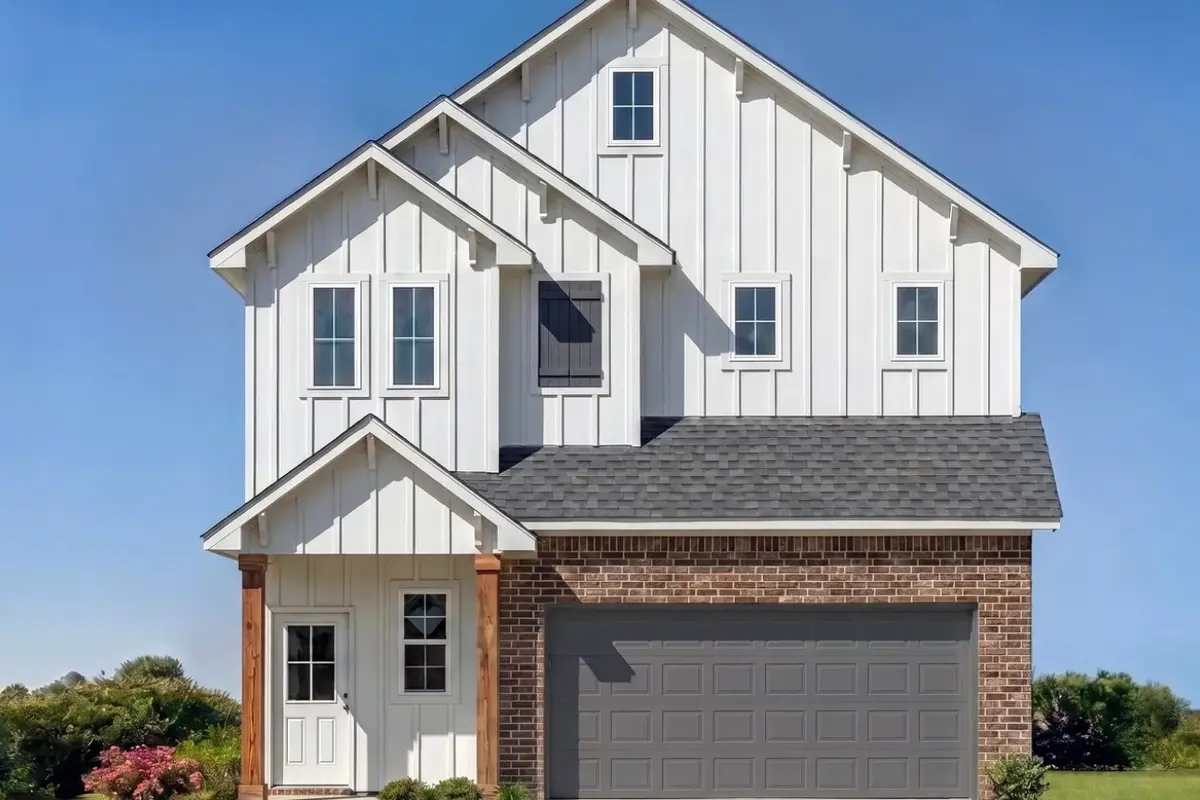
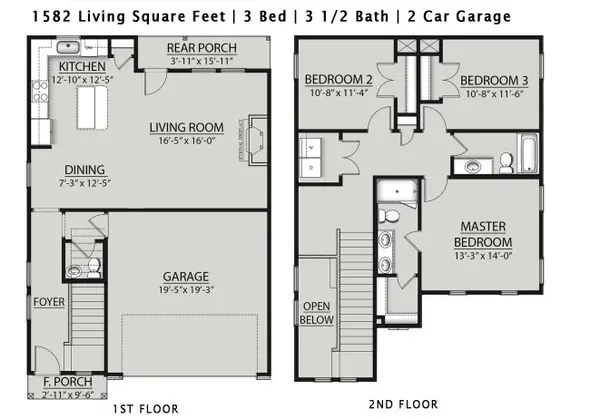
Inside, the open-concept main level creates an easy flow between the living, dining, and kitchen areas, making everyday living and entertaining feel effortless. Recessed lighting adds a clean, modern touch, while the well-appointed kitchen provides a central gathering space for family and guests. Upstairs, all three bedrooms offer comfortable accommodations, including a spacious primary suite featuring a private bath with a double vanity, walk-in shower, and generous walk-in closet.
With its combination of modern design, practical living space, and low-maintenance new-construction appeal, the Comet is an excellent fit for buyers looking for a home that feels both stylish and easy to live in while enjoying the convenience of Springfield and being just a short drive from Nashville and the surrounding Middle Tennessee communities.
Location
State TN
County Robertson County
Interior
Interior Features Kitchen Island
Heating Central, Electric
Cooling Central Air, Electric
Flooring Carpet, Luxury Vinyl
Fireplace N
Appliance Electric Oven, Electric Range, Dishwasher, Microwave, Stainless Steel Appliance(s)
Exterior
Garage Spaces 2.0
Utilities Available Electricity Available, Water Available
View Y/N false
Private Pool false
Building
Story 2
Sewer Public Sewer
Water Public
Structure Type Brick,Vinyl Siding
New Construction true
Schools
Elementary Schools Crestview Elementary School
Middle Schools Coopertown Middle School
High Schools Springfield High School
Others
Senior Community false
Special Listing Condition Standard

Nearby Locations
"My job is to find and attract mastery-based agents to the office, protect the culture, and make sure everyone is happy! "
buyorsellwithmelinda@gmail.com
2223 NW Broad St Suite E, Murfreesboro, Tennessee 37129, USA