

2328 Laurelton Creek Lane, Chattanooga, TN 37421
REQUEST A TOUR If you would like to see this home without being there in person, select the "Virtual Tour" option and your agent will contact you to discuss available opportunities.
In-PersonVirtual Tour
Listed by Nathan Torgerson • Greater Downtown Realty dba Keller Williams Realty
$ 465,000
Est. payment | /mo

4 Beds

3 Baths

2,726 SqFt


$ 465,000
Est. payment | /mo

4 Beds

3 Baths

2,726 SqFt

Key Details

Property Type Single Family Home

Sub Type Single Family Residence

Listing Status Active

Purchase Type For Sale

Square Footage 2,726 sqft

Price per Sqft $170

Subdivision Ashwood

MLS Listing ID 3508194

Bedrooms 4

Full Baths 2

Half Baths 1

HOA Fees $350/ann

HOA Y/N Yes

Year Built 1994

Annual Tax Amount $3,865

Lot Size 10,890 Sqft

Acres 0.25

Lot Dimensions 85X125

Property Sub-Type Single Family Residence

Property Description

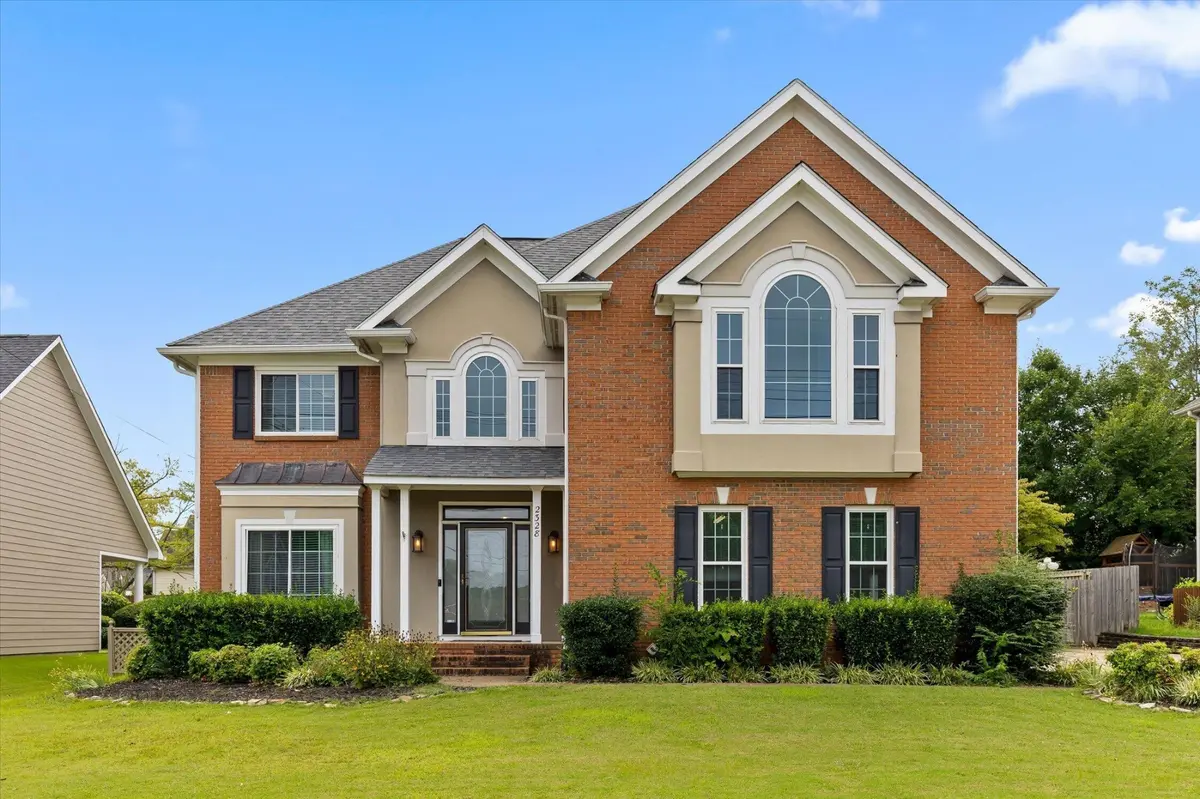
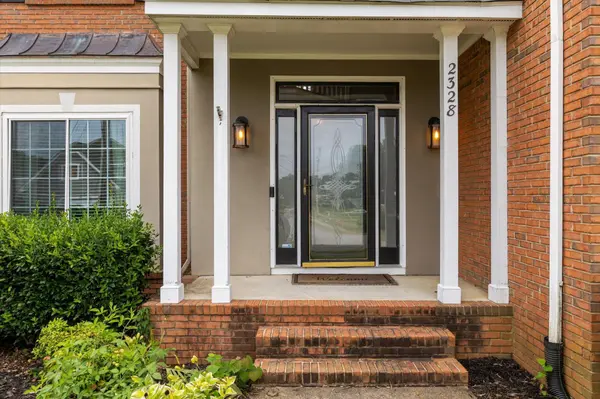
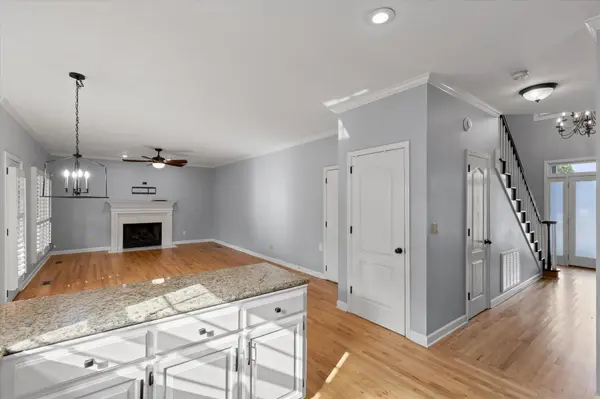
*Ask about our special financing offer: Receive a 1% temporary buydown for free or $2,500 lender credit plus appraisal credit when using our specified lender!* Welcome home to this beautifully maintained residence offering space, style, and convenience in one fantastic package! Ideally located near I-75 and Hamilton Place, this home makes commuting, shopping, dining, and everyday errands a breeze. Step inside the welcoming foyer and into the bright, open living space, with gorgeous hardwood floors and abundant natural light. The spacious living room features a beautiful fireplace and flows seamlessly into the well-appointed kitchen, complete with a gas range, granite countertops, pantry, and plenty of prep space. A separate dining room provides the perfect setting for entertaining or family meals, while the additional family room offers even more space to unwind. A convenient half bath and sunroom round out the main level, with the sunroom providing easy access to the large, fully fenced backyard. Upstairs, the oversized primary suite features tray ceilings, a generous walk-in closet, and a private en suite bath with a soaking tub, double vanity, and separate shower. Three additional spacious bedrooms, a guest bathroom, and a dedicated laundry room complete the second floor. Thoughtful features include a central vacuum system and Ring security system, while the roof, windows, HVAC, appliances, and light fixtures are only six years old. A spacious two-car garage provides plenty of room for parking and storage. When it's time to cool off, the community pool is just a short walk away. With its spacious layout, beautiful finishes, fenced backyard, and convenient location, this home is ready to welcome you!

Location

State TN

County Hamilton County

Interior

Interior Features Central Vacuum, Entrance Foyer, High Ceilings, Open Floorplan, Smart Thermostat, Walk-In Closet(s), High Speed Internet

Heating Central, Natural Gas

Cooling Central Air, Electric

Flooring Carpet, Wood, Tile

Fireplace N

Appliance Microwave, Gas Range, Disposal, Dishwasher

Exterior

Garage Spaces 2.0

Utilities Available Electricity Available, Natural Gas Available, Water Available

Amenities Available Pool

View Y/N false

Roof Type Other

Private Pool false

Building

Lot Description Level

Story 2

Sewer Public Sewer

Water Public

Structure Type Other,Brick

New Construction false

Schools

Elementary Schools Bess T Shepherd Elementary School

Middle Schools Ooltewah Middle School

High Schools Ooltewah High School

Others

Senior Community false

Special Listing Condition Standard

Virtual Tour https://youtu.be/38RgqN2gkgI

RealTracs IDX

Nearby Locations

Melinda Lawson

"My job is to find and attract mastery-based agents to the office, protect the culture, and make sure everyone is happy! "

+1(615) 504-7874

buyorsellwithmelinda@gmail.com

2223 NW Broad St Suite E, Murfreesboro, Tennessee 37129, USA

GET MORE INFORMATION

Name
Phone*
Message

Go tour this home

2328 Laurelton Creek Lane