




5 Beds
5 Baths
4,381 SqFt
5 Beds
5 Baths
4,381 SqFt
Key Details
Property Type Single Family Home
Sub Type Single Family Residence
Listing Status Active
Purchase Type For Sale
Square Footage 4,381 sqft
Price per Sqft $325
Subdivision Kings Chapel Sec 3A
MLS Listing ID 3508135
Bedrooms 5
Full Baths 4
Half Baths 1
HOA Fees $100/mo
HOA Y/N Yes
Year Built 2014
Annual Tax Amount $3,275
Lot Size 0.400 Acres
Acres 0.4
Lot Dimensions 188.5 X 205
Property Sub-Type Single Family Residence
Property Description
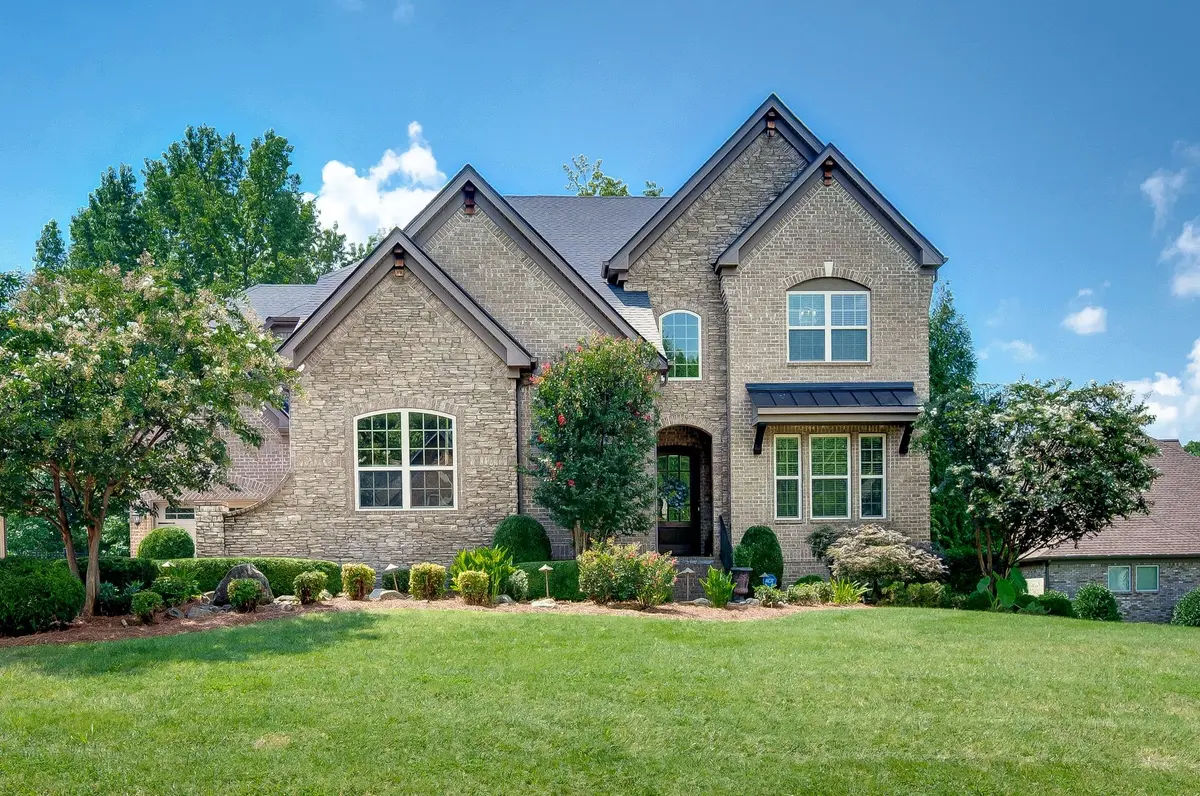
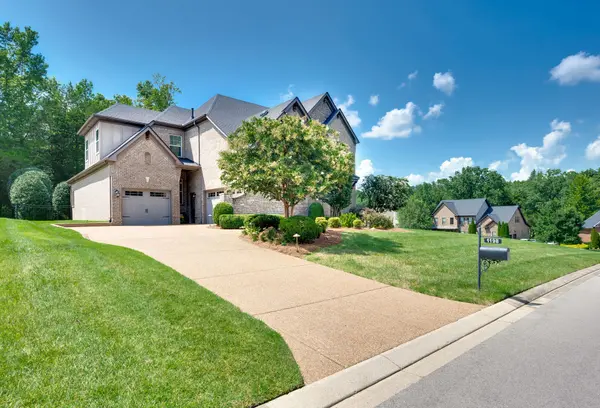
A tranquil main-floor owners sanctuary featuring finished wood floors and a spa like bath with dual vanities and large generous proportions and a private walk-in closet. There is also a Second Main Bedroom: Perfect for a nursery, guest room, or multi-generational living right on the primary level. The large Chef's Kitchen features a large center island, an abundance of Cabinets, separate butlers pantry and a walk in working pantry. The Breakfast Nook opens to a peaceful covered rear patio and uncovered deck. There is a formal dining room crafted for those holiday gatherings. As so many work from home these days there is a main level dedicated office with French doors for privacy. The Family Room is the heart of the home and is centered around a cozy stacked stone fireplace. TheUpper Level features three comfortable sized bedrooms, each complete with its own dedicated walk-in closets with one having a en-suite bath and the other two bedrooms sharing a jack and jill bath. The second floor also features a Bonus Room & Separate Media Room creating dual entertainment hubs offering endless possibilities for a playroom, game room, or home theater. Don't miss the Walk-In Storage, easily accessible walk-in attic storage to keep everything organized and clutter-free. There is a Spacious three-bay parking garage. The Third bay is separate making it a perfect workshop or perhaps storage for your boat. The lawn is .40 of an acre and stretches all the way to the corner and the backyard is fenced. The other Room listed in the mls description is the office. With thoughtful details at every turn and room for everyone to spread out, this property is truly built for a lifetime of memories.
Location
State TN
County Williamson County
Rooms
Main Level Bedrooms 2
Interior
Interior Features Ceiling Fan(s), Extra Closets, In-Law Floorplan, Walk-In Closet(s), Wet Bar
Heating Central, Natural Gas
Cooling Central Air, Electric
Flooring Carpet, Wood, Tile
Fireplaces Number 2
Fireplace Y
Appliance Double Oven, Electric Oven, Cooktop, Gas Range, Dishwasher, Dryer, Microwave, Washer
Exterior
Garage Spaces 3.0
Utilities Available Electricity Available, Natural Gas Available, Water Available
Amenities Available Clubhouse, Fitness Center, Gated, Underground Utilities, Trail(s)
View Y/N false
Roof Type Asphalt
Private Pool false
Building
Lot Description Wooded
Story 2
Sewer STEP System
Water Public
Structure Type Brick,Stone
New Construction false
Schools
Elementary Schools College Grove Elementary
Middle Schools Fred J Page Middle School
High Schools Fred J Page High School
Others
Senior Community false
Special Listing Condition Standard

Nearby Locations
"My job is to find and attract mastery-based agents to the office, protect the culture, and make sure everyone is happy! "
buyorsellwithmelinda@gmail.com
2223 NW Broad St Suite E, Murfreesboro, Tennessee 37129, USA