
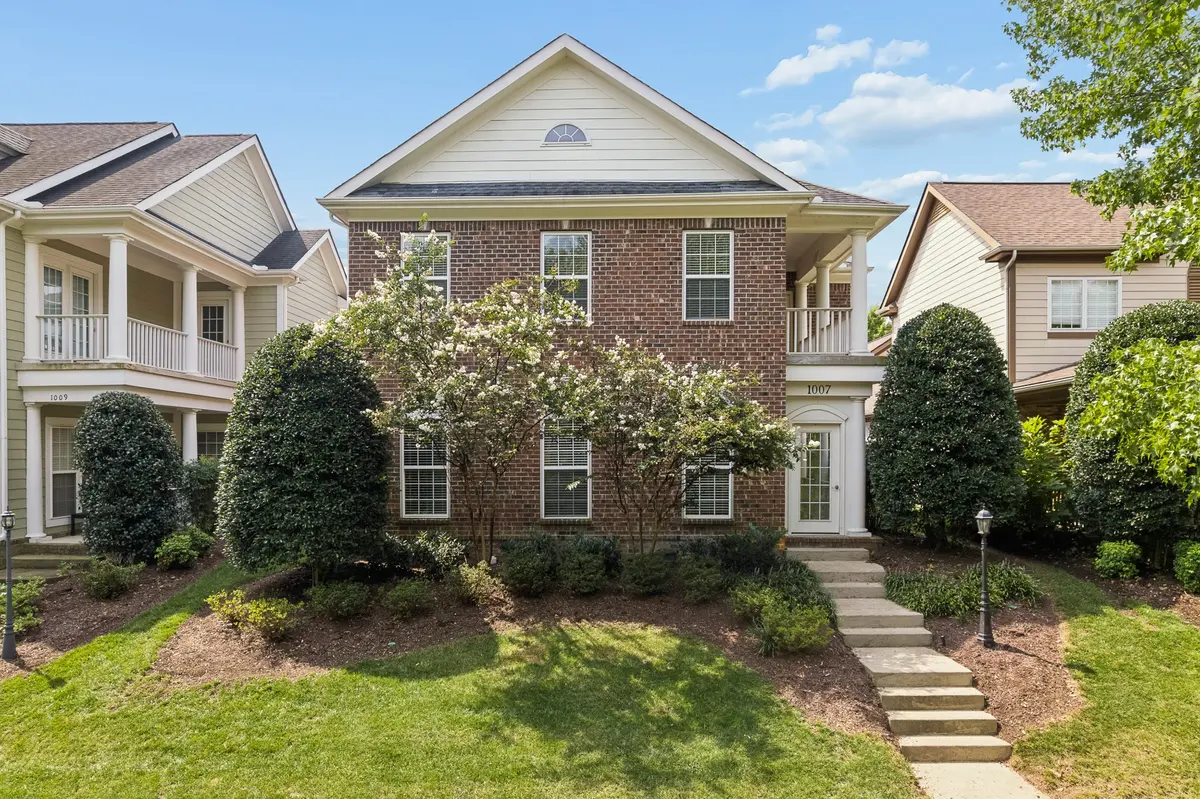
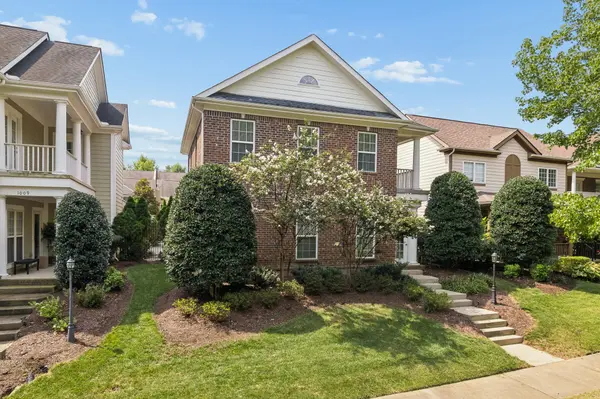

1007 Eden Park Dr, Franklin, TN 37067
REQUEST A TOUR If you would like to see this home without being there in person, select the "Virtual Tour" option and your agent will contact you to discuss available opportunities.
In-PersonVirtual Tour
Listed by Chris Mannino • Luxury Homes of Tennessee Corporate
$ 1,100,000
Est. payment | /mo

4 Beds

4 Baths

3,564 SqFt


Save
$ 1,100,000
Est. payment | /mo
Save

4 Beds

4 Baths

3,564 SqFt

Key Details

Property Type Single Family Home

Sub Type Single Family Residence

Listing Status Coming Soon

Purchase Type For Sale

Square Footage 3,564 sqft

Price per Sqft $308

Subdivision Ashton Park Sec 2

MLS Listing ID 3505996

Bedrooms 4

Full Baths 3

Half Baths 1

HOA Fees $260/mo

HOA Y/N Yes

Year Built 2006

Annual Tax Amount $4,175

Lot Size 6,969 Sqft

Acres 0.16

Lot Dimensions 45 X 160

Property Sub-Type Single Family Residence

Property Description

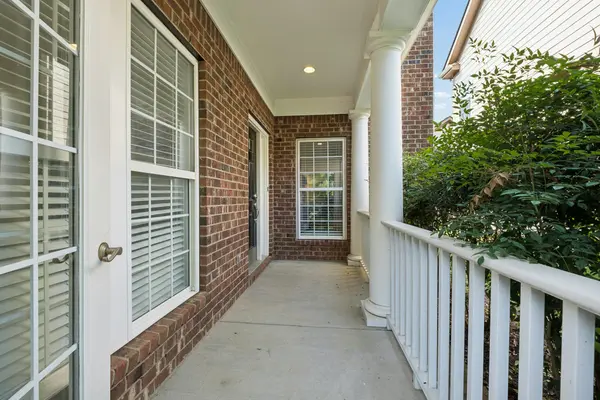
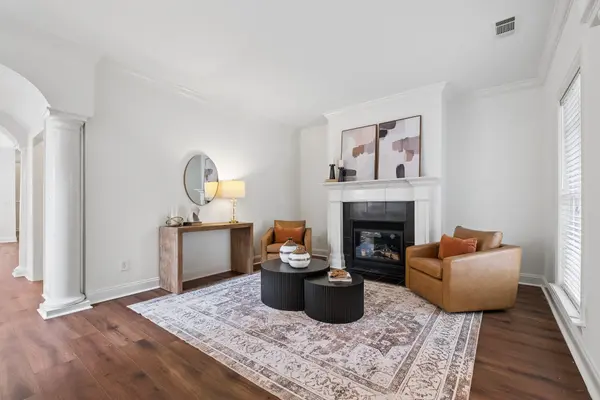
Welcome to your new turnkey home located at the highly desirable gated comminuty of Ashton Park. Located just one mile off I-65 and the Galleria Mall, and 5 miles to historic downtown Franklin, this home is ready for its new owner(s). This 3 bedroom (possible 4) home has an amazing split floor plan with 2 bedrooms and a loft area on the second floor of one side of the home, and a Rec room with an kitchenette which could also double as a 4th bedroom or in-law suite, located on the 2nd floor of the other side of the home. The home has been freshly painted and carpet replaced in the 1st floor primary suite. The home also features a wonderful covered front patio and rear covered patio with a beautiful fountain in yourt private yard. All appliances in the home convey at no cost to the buyer. There's also an underground storm shelter with access from the 2 car garage. HOA fee covers landscaping and grounds maintenance. Ashton Park has always been a sound investment due to its proximity to I65 coupled with amazing Brentwood Schools. The time is now. Don't let this home slip away.

Location

State TN

County Williamson County

Rooms

Main Level Bedrooms 1

Interior

Heating Central

Cooling Central Air

Flooring Carpet, Wood, Tile

Fireplace N

Appliance Built-In Electric Oven, Gas Range, Dishwasher, Dryer, Microwave, Refrigerator, Washer

Exterior

Garage Spaces 2.0

Utilities Available Water Available

Amenities Available Sidewalks, Underground Utilities

View Y/N false

Private Pool false

Building

Story 2

Sewer Public Sewer

Water Public

Structure Type Brick

New Construction false

Schools

Elementary Schools Kenrose Elementary

Middle Schools Woodland Middle School

High Schools Ravenwood High School

Others

HOA Fee Include Maintenance Structure,Maintenance Grounds

Senior Community false

Special Listing Condition Standard

RealTracs IDX

Nearby Locations

Melinda Lawson

"My job is to find and attract mastery-based agents to the office, protect the culture, and make sure everyone is happy! "

+1(615) 504-7874

buyorsellwithmelinda@gmail.com

2223 NW Broad St Suite E, Murfreesboro, Tennessee 37129, USA

GET MORE INFORMATION

Name
Phone*
Message

Go tour this home

1007 Eden Park Dr