



5 Beds
4 Baths
2,816 SqFt
5 Beds
4 Baths
2,816 SqFt
Open House
Thu Oct 22, 1:00pm - 4:00pm
Thu Oct 22, 2:00pm - 4:00pm
Key Details
Property Type Single Family Home
Sub Type Single Family Residence
Listing Status Active
Purchase Type For Sale
Square Footage 2,816 sqft
Price per Sqft $257
Subdivision Burkitt Place
MLS Listing ID 3502128
Bedrooms 5
Full Baths 3
Half Baths 1
HOA Fees $71/mo
HOA Y/N Yes
Year Built 2014
Annual Tax Amount $5,040
Lot Size 8,712 Sqft
Acres 0.2
Lot Dimensions 50 X 120
Property Sub-Type Single Family Residence
Property Description
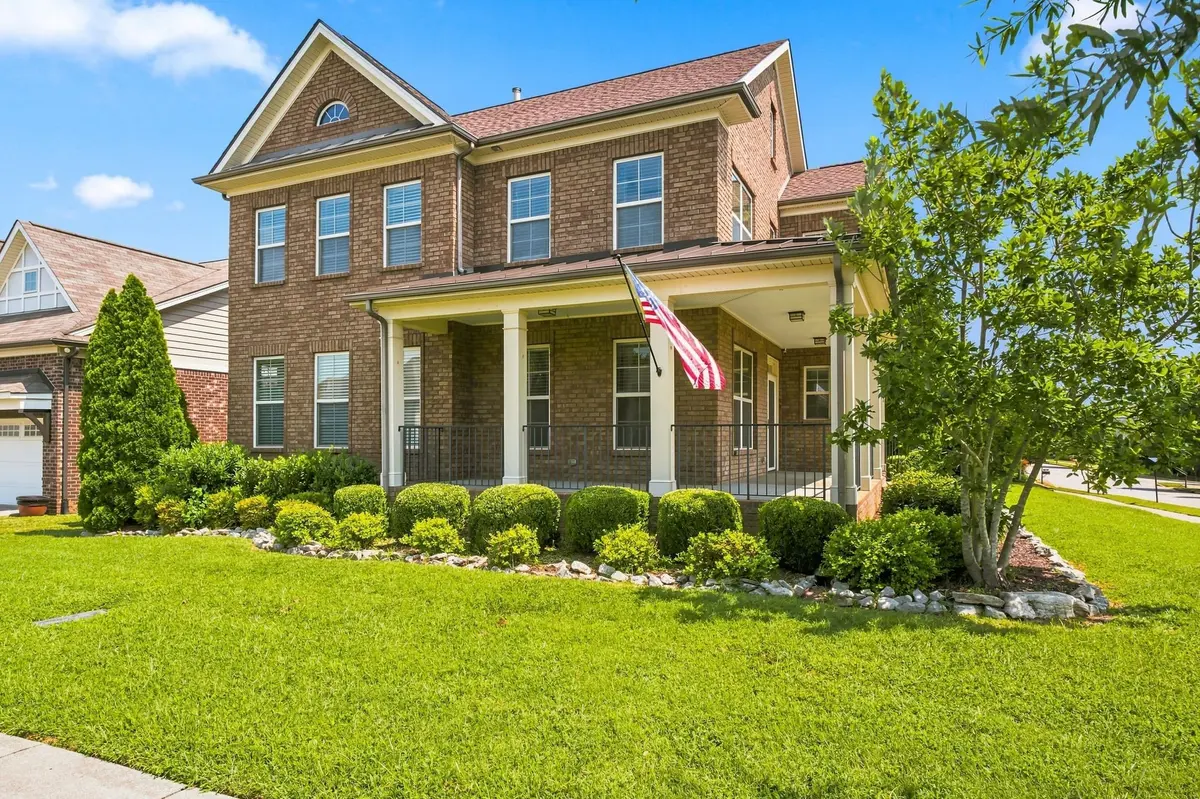
The home features two primary suites, including one conveniently located on the main level and another upstairs, plus three additional bedrooms. Two living spaces on the main floor offer incredible flexibility for a formal sitting room, home office, playroom, or additional gathering space. Beautiful crown molding runs throughout the downstairs.
The kitchen is designed for both everyday living and entertaining, featuring semi-commercial appliances, a custom pantry with rollout shelving and a large Lazy Susan, plus pull-out drawers in the kitchen cabinets. The main-level primary suite offers a custom closet organizer. Three gas fireplaces add warmth and ambiance, with two featuring remote start.
Recent improvements include a new architectural roof installed November 2025 by Austermiller, with a 4-year transferable warranty and 20-year shingle warranty; a new energy-efficient front door with Schlage coded entry; new ceiling lights and DC multi-speed remote-controlled fans in the family room and bedrooms; and Cat6 wiring throughout the home. An encapsulated crawl space adds protection and efficiency, while the garage offers commercial storage racks mounted to the ceiling and walls.
Enjoy all that Burkitt Place has to offer, including a community pool, sidewalks, playground, and scenic walking trails. With abundant space, thoughtful upgrades, multiple living areas, and a true neighborhood feel, this home offers the perfect combination of comfort, functionality, and community.
Location
State TN
County Davidson County
Rooms
Main Level Bedrooms 1
Interior
Interior Features Built-in Features, Ceiling Fan(s), Entrance Foyer, Extra Closets, Pantry, Smart Thermostat, Walk-In Closet(s), High Speed Internet
Heating Central, Natural Gas
Cooling Central Air, Electric
Flooring Carpet, Wood, Tile
Fireplaces Number 3
Fireplace Y
Appliance Gas Oven, Gas Range, Dishwasher, Disposal, Microwave, Refrigerator, Stainless Steel Appliance(s)
Exterior
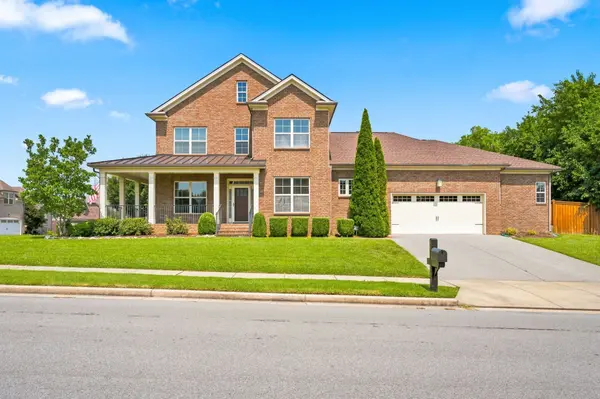
Garage Spaces 2.0
Utilities Available Electricity Available, Natural Gas Available, Water Available
Amenities Available Clubhouse, Playground, Pool, Sidewalks, Underground Utilities, Trail(s)
View Y/N false
Private Pool false
Building
Story 2
Sewer Public Sewer
Water Public
Structure Type Brick
New Construction false
Schools
Elementary Schools Henry C. Maxwell Elementary
Middle Schools Thurgood Marshall Middle
High Schools Cane Ridge High School
Others
HOA Fee Include Maintenance Grounds,Recreation Facilities
Senior Community false
Special Listing Condition Standard

Nearby Locations
"My job is to find and attract mastery-based agents to the office, protect the culture, and make sure everyone is happy! "
buyorsellwithmelinda@gmail.com
2223 NW Broad St Suite E, Murfreesboro, Tennessee 37129, USA