


3 Beds
2 Baths
1,260 SqFt
3 Beds
2 Baths
1,260 SqFt
Key Details
Property Type Single Family Home, Other Rentals
Sub Type Single Family Residence
Listing Status Active
Purchase Type For Rent
Square Footage 1,260 sqft
Subdivision Golden Pond Est
MLS Listing ID 3314309
Bedrooms 3
Full Baths 2
HOA Y/N No
Year Built 1991
Property Sub-Type Single Family Residence
Property Description
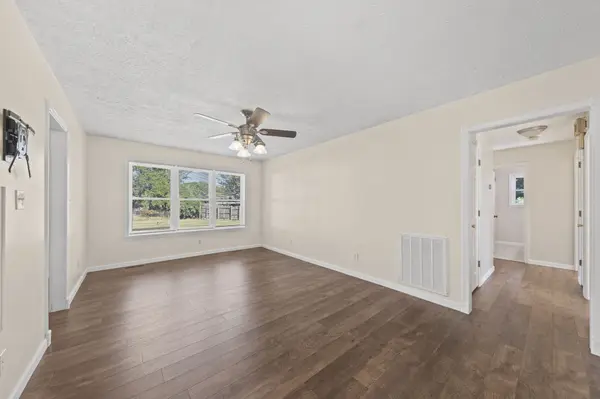
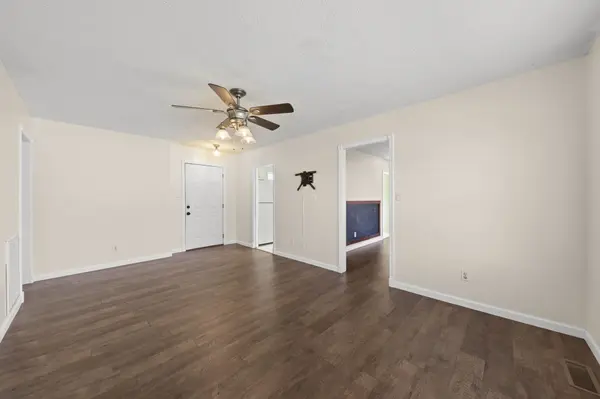
Step inside to a bright and inviting living space featuring beautiful wood-look LVP flooring, neutral finishes, and large windows that bring in an abundance of natural light. The spacious floor plan offers plenty of room for comfortable everyday living and entertaining.
The updated kitchen is sure to impress, featuring soft green cabinetry, butcher-block countertops, a stylish marble-look backsplash, modern appliances, and an abundance of cabinet and counter space. The kitchen flows into a spacious dining area, creating a great space for family meals and gatherings.
All three bedrooms offer generous space, LVP flooring, ceiling fans, and plenty of natural light. The primary bedroom features a mirrored closet and its own private full bathroom, creating a comfortable retreat at the end of the day.
Both bathrooms provide functional layouts with plenty of natural light, while the home offers additional storage throughout.
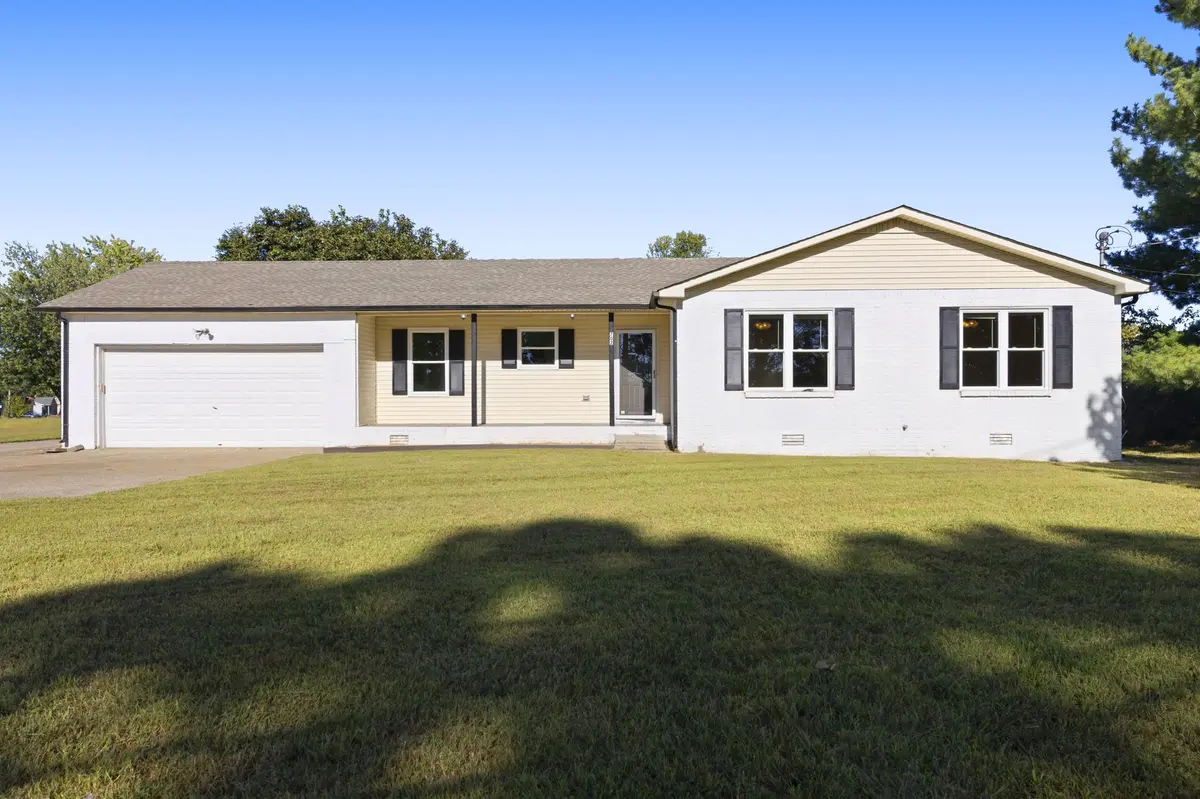
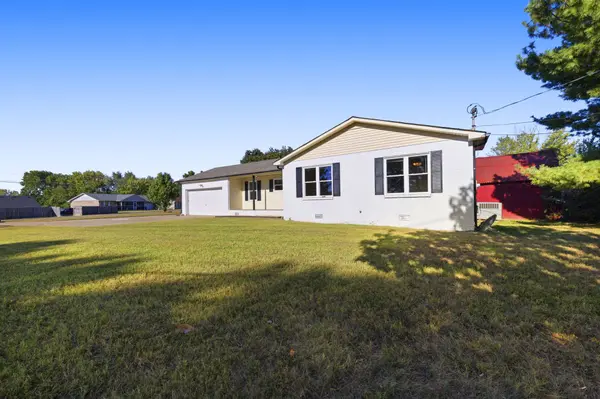
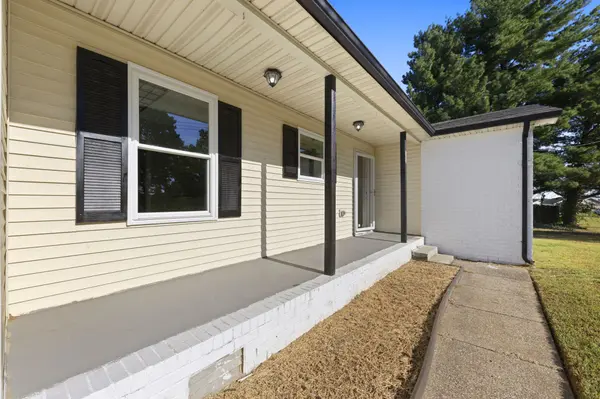
Outside, enjoy a large front yard, spacious backyard, and covered back deck—perfect for relaxing or enjoying the outdoors. The attached garage provides convenient parking and additional storage.
Pet Policy: Pets are accepted with an approved pet screening and owner approval. $350 non-refundable pet fee per pet. $25/monthly pet rent per pet. All pets MUST be approved by pet screening before they can be introduced to the property.
*Photos of properties are for general representation and floor plan purposes only. Paint color, appliances, flooring and other interior fixtures may be different. A viewing of the actual residence can be scheduled upon approved application. *
Location
State KY
County Christian County
Rooms
Main Level Bedrooms 3
Interior
Interior Features Ceiling Fan(s)
Heating Central
Cooling Ceiling Fan(s), Central Air
Flooring Luxury Vinyl, Tile
Fireplace N
Appliance Oven, Range, Dishwasher, Freezer, Microwave, Refrigerator
Exterior
Garage Spaces 2.0
Utilities Available Water Available
View Y/N false
Roof Type Shingle
Private Pool false
Building
Story 1
Sewer Public Sewer
Water Public
Structure Type Brick
New Construction false
Schools
Elementary Schools Pembroke Elementary School
Middle Schools Hopkinsville Middle School
High Schools Hopkinsville High School
Others
Senior Community false
Virtual Tour https://ascend-architectural-media.aryeo.com/sites/ebvgggnj/unbranded

Nearby Locations
"My job is to find and attract mastery-based agents to the office, protect the culture, and make sure everyone is happy! "
buyorsellwithmelinda@gmail.com
2223 NW Broad St Suite E, Murfreesboro, Tennessee 37129, USA