



1 Bed
2 Baths
936 SqFt
1 Bed
2 Baths
936 SqFt
Open House
Sun Oct 25, 2:00pm - 4:00pm
Key Details
Property Type Single Family Home
Sub Type High Rise
Listing Status Active
Purchase Type For Sale
Square Footage 936 sqft
Price per Sqft $854
Subdivision Encore
MLS Listing ID 3245591
Bedrooms 1
Full Baths 1
Half Baths 1
HOA Fees $715/mo
HOA Y/N Yes
Year Built 2008
Annual Tax Amount $4,866
Lot Size 871 Sqft
Acres 0.02
Property Sub-Type High Rise
Property Description
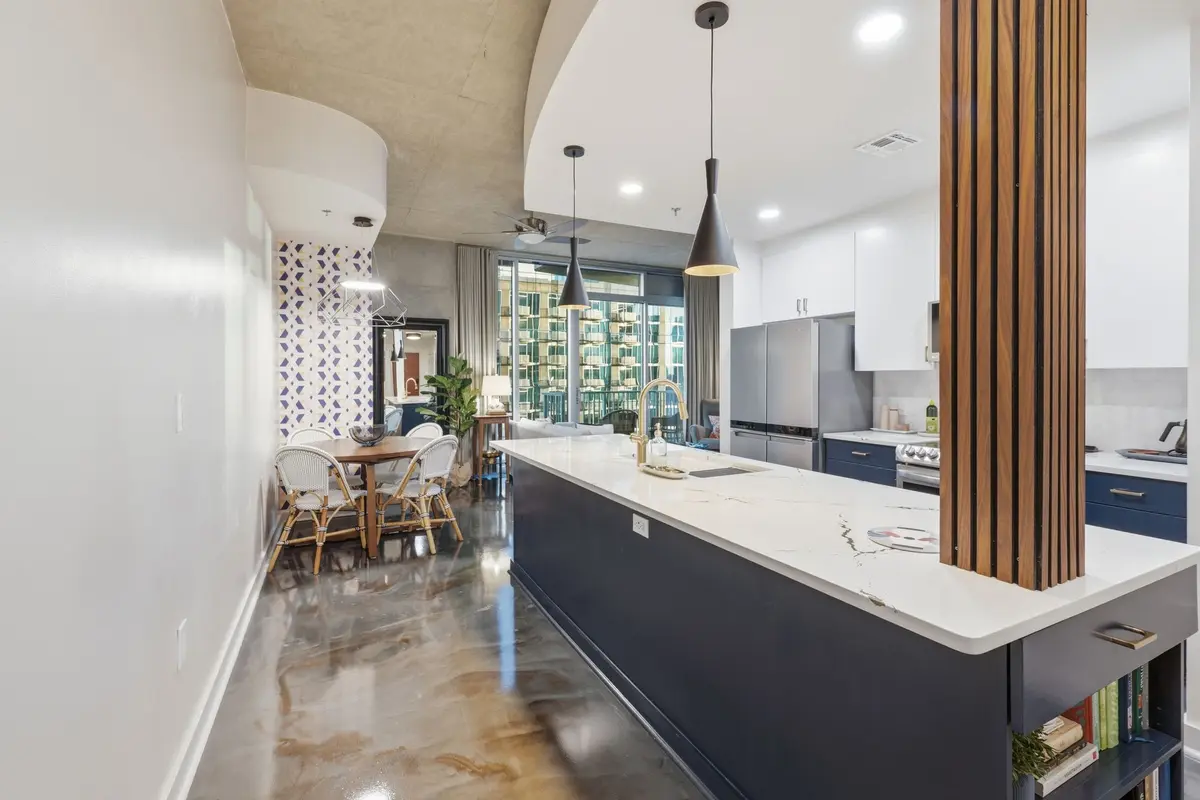
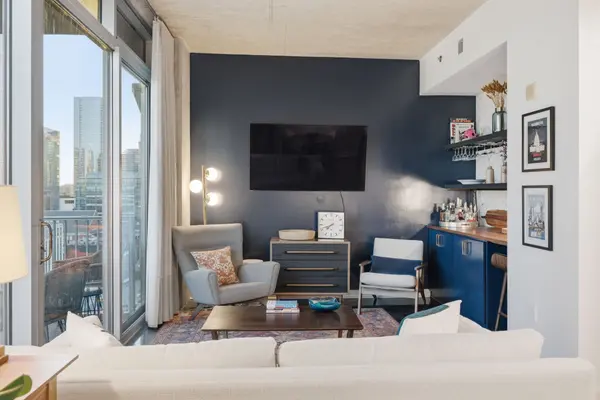
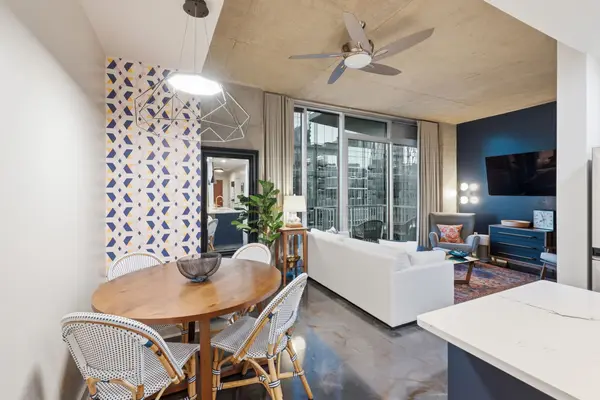
The showpiece kitchen features an oversized Cambria quartz island, custom cabinetry, new appliances, wine refrigerator, updated plumbing and electrical, designer lighting and extensive storage. Custom walnut accents and a built-in bar add warmth and character, while the open living and dining areas provide plenty of room for entertaining and flow directly to a private balcony overlooking Downtown Nashville.
The spacious primary suite is a standout, surrounded by floor-to-ceiling windows with its own private balcony and city views, a large custom walk-in closet, and ensuite bath with double vanities, separate soaking tub and shower. An additional half bath offers added convenience for guests.
Encore offers 24-hour concierge, resort-style pool, fitness center, club room, assigned parking and a pet-friendly community in one of Downtown Nashville's most walkable locations. Step outside and walk to Broadway, Bridgestone Arena, the Ryman, Fifth + Broadway, Ascend Amphitheater, Country Music Hall of Fame and Riverfront Park. The pedestrian bridge provides easy access to Nissan Stadium and the transformative East Bank development, including the new Titans stadium and future home of Super Bowl LXIV in 2030.
Renovated, spacious and completely move-in ready—#1718 offers the space of a larger residence with the convenience of a one-bedroom in the heart of Downtown Nashville.
Location
State TN
County Davidson County
Rooms
Main Level Bedrooms 1
Interior
Interior Features Built-in Features, Ceiling Fan(s), Entrance Foyer, Walk-In Closet(s)
Heating Central
Cooling Ceiling Fan(s), Central Air
Flooring Concrete, Tile
Fireplace N
Appliance Oven, Range, Dishwasher, Disposal, Dryer, Freezer, Ice Maker, Microwave, Refrigerator, Washer
Exterior
Exterior Feature Balcony
Garage Spaces 1.0
Utilities Available Water Available, Cable Connected
Amenities Available Clubhouse, Fitness Center, Gated, Pool
View Y/N true
View City
Private Pool false
Building
Story 1
Sewer Public Sewer
Water Public
Structure Type ICFs (Insulated Concrete Forms)
New Construction false
Schools
Elementary Schools Jones Paideia Magnet
Middle Schools John Early Paideia Magnet
High Schools Pearl Cohn Magnet High School
Others
HOA Fee Include Maintenance Structure,Maintenance Grounds,Insurance,Internet,Recreation Facilities
Senior Community false
Special Listing Condition Standard

Nearby Locations
"My job is to find and attract mastery-based agents to the office, protect the culture, and make sure everyone is happy! "
buyorsellwithmelinda@gmail.com
2223 NW Broad St Suite E, Murfreesboro, Tennessee 37129, USA